
Stay apart, yet stay a part
About DTC Embassy Villa
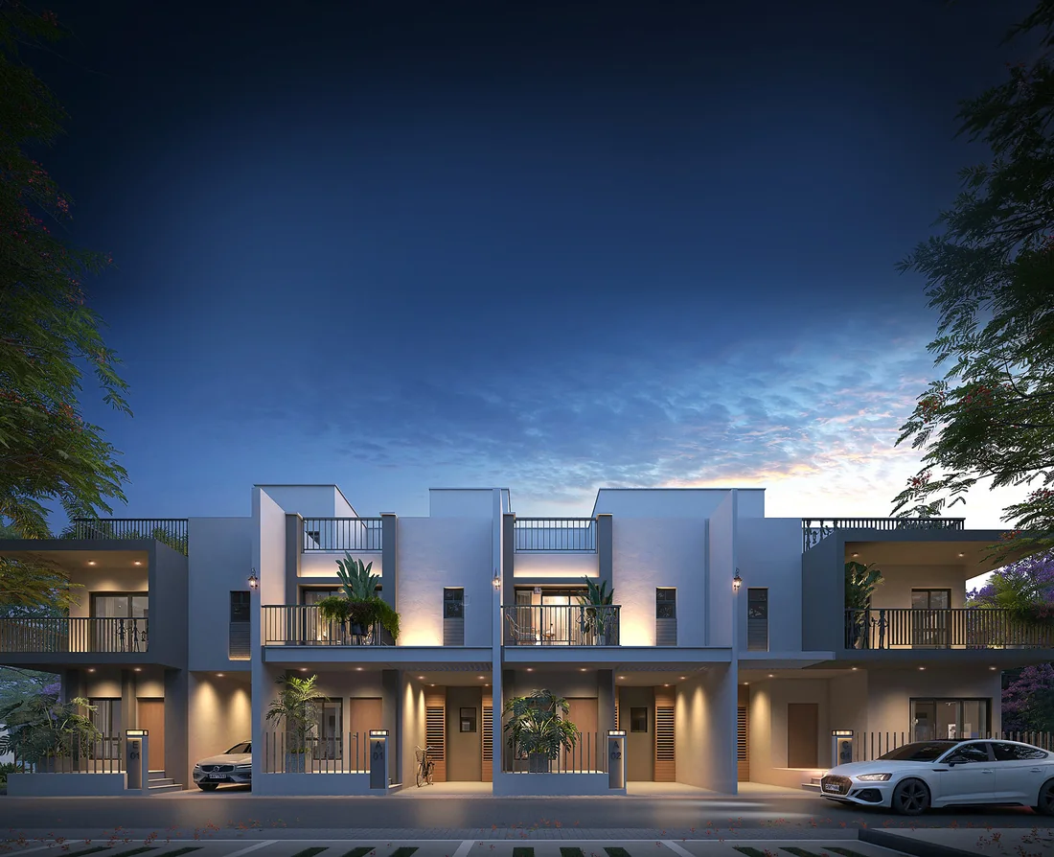
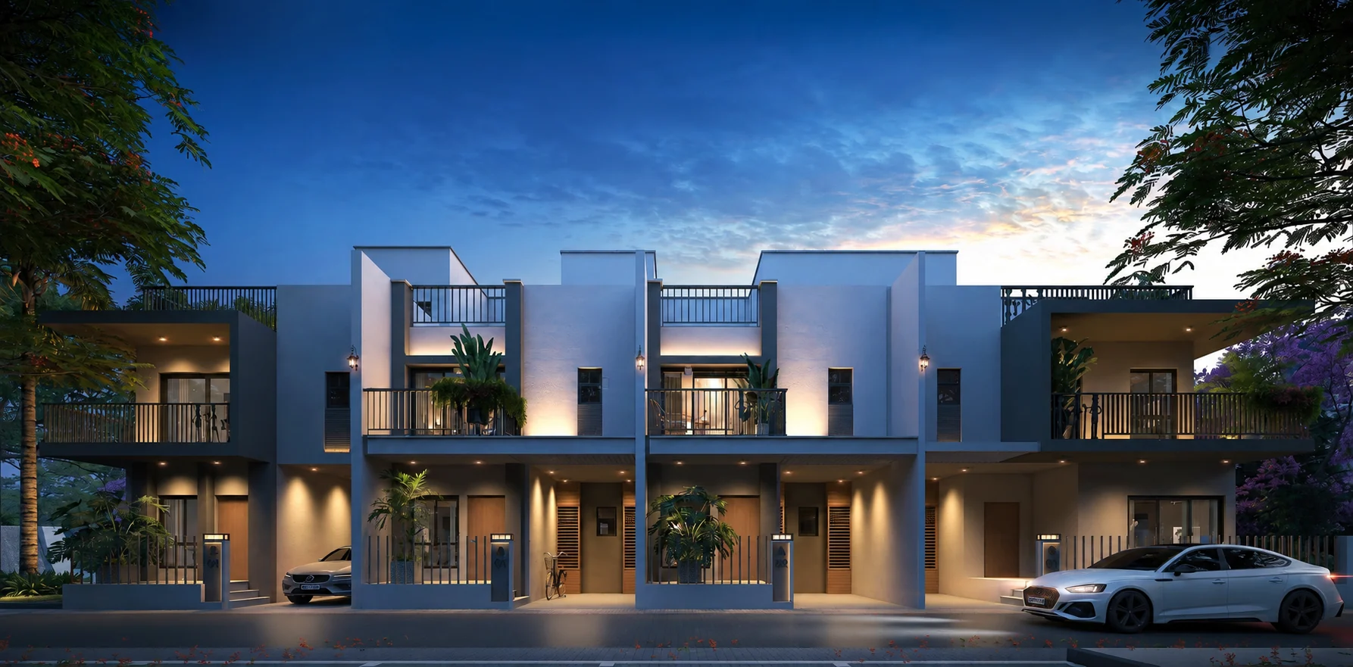
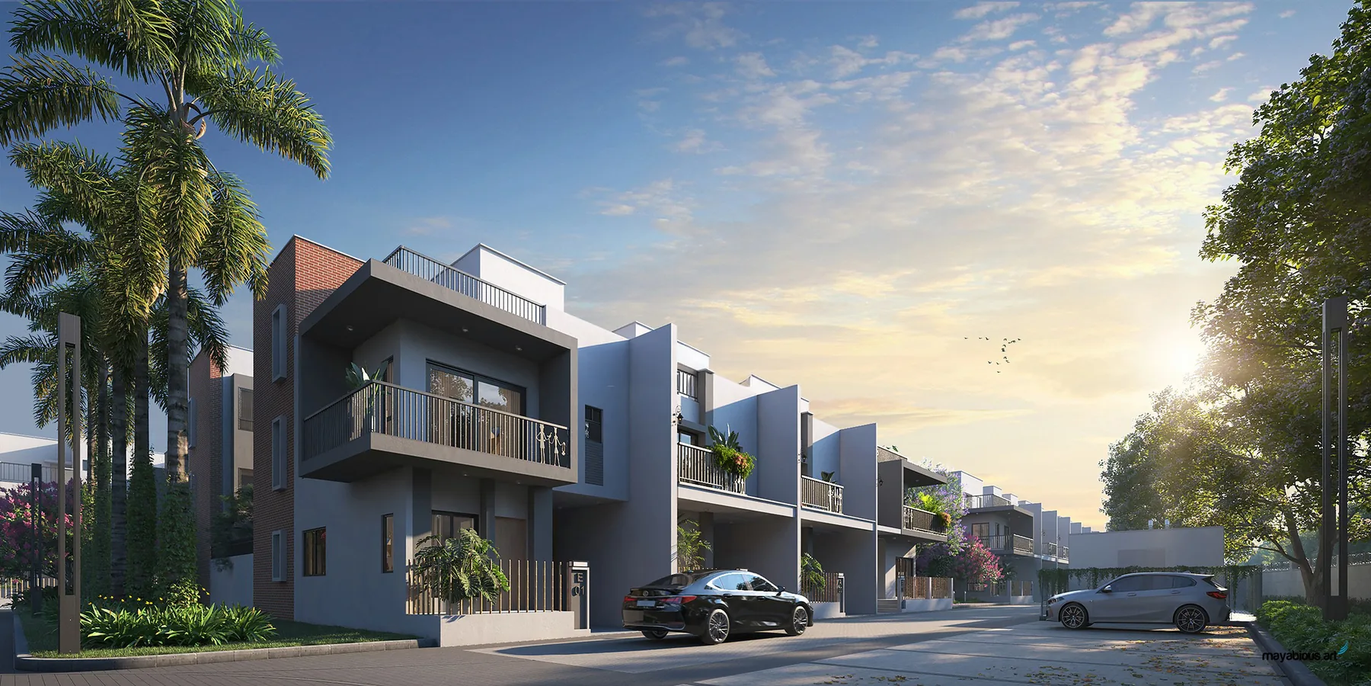
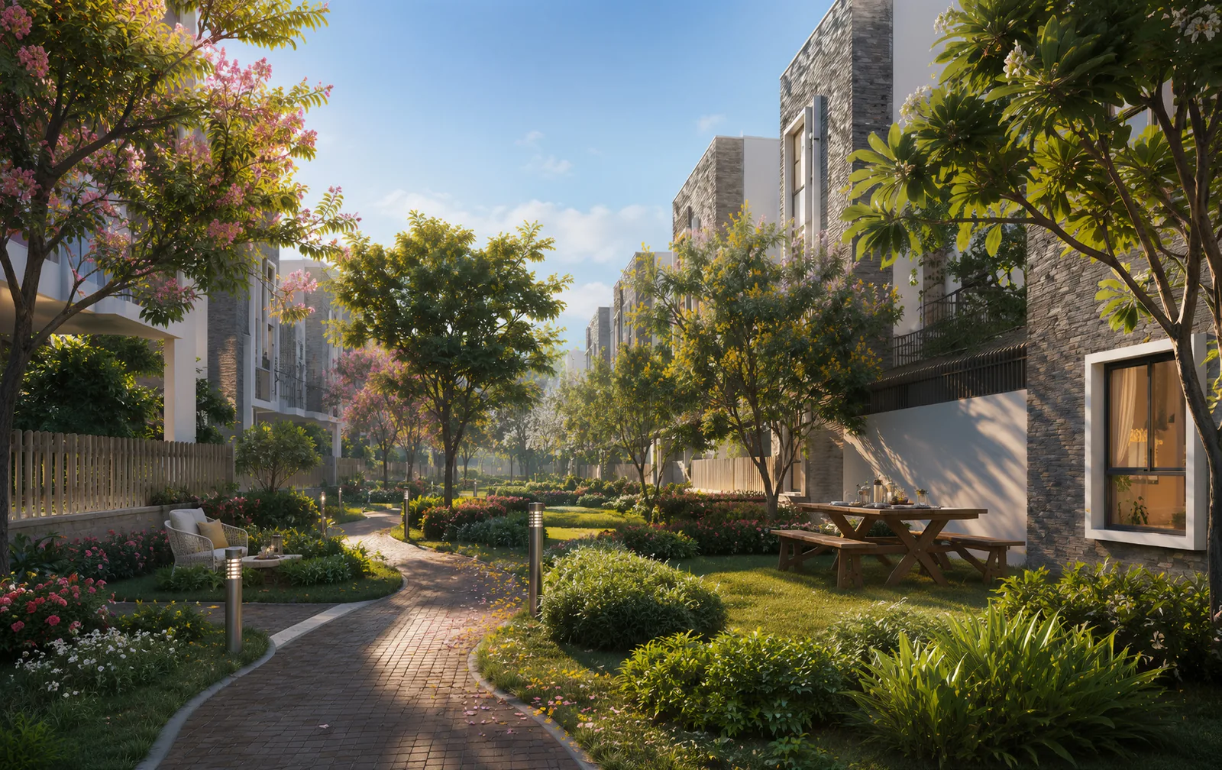
Some homes ask you to choose between privacy and community. DTC Embassy Villa doesn't. It's a gated address of 153 independent villas on Rajarhat Main Road, each with its own gate, its own parking, its own private lawn — and yet all of it opens onto a shared world of stretched gardens, walking paths and a clubhouse built for the whole neighbourhood to use together.
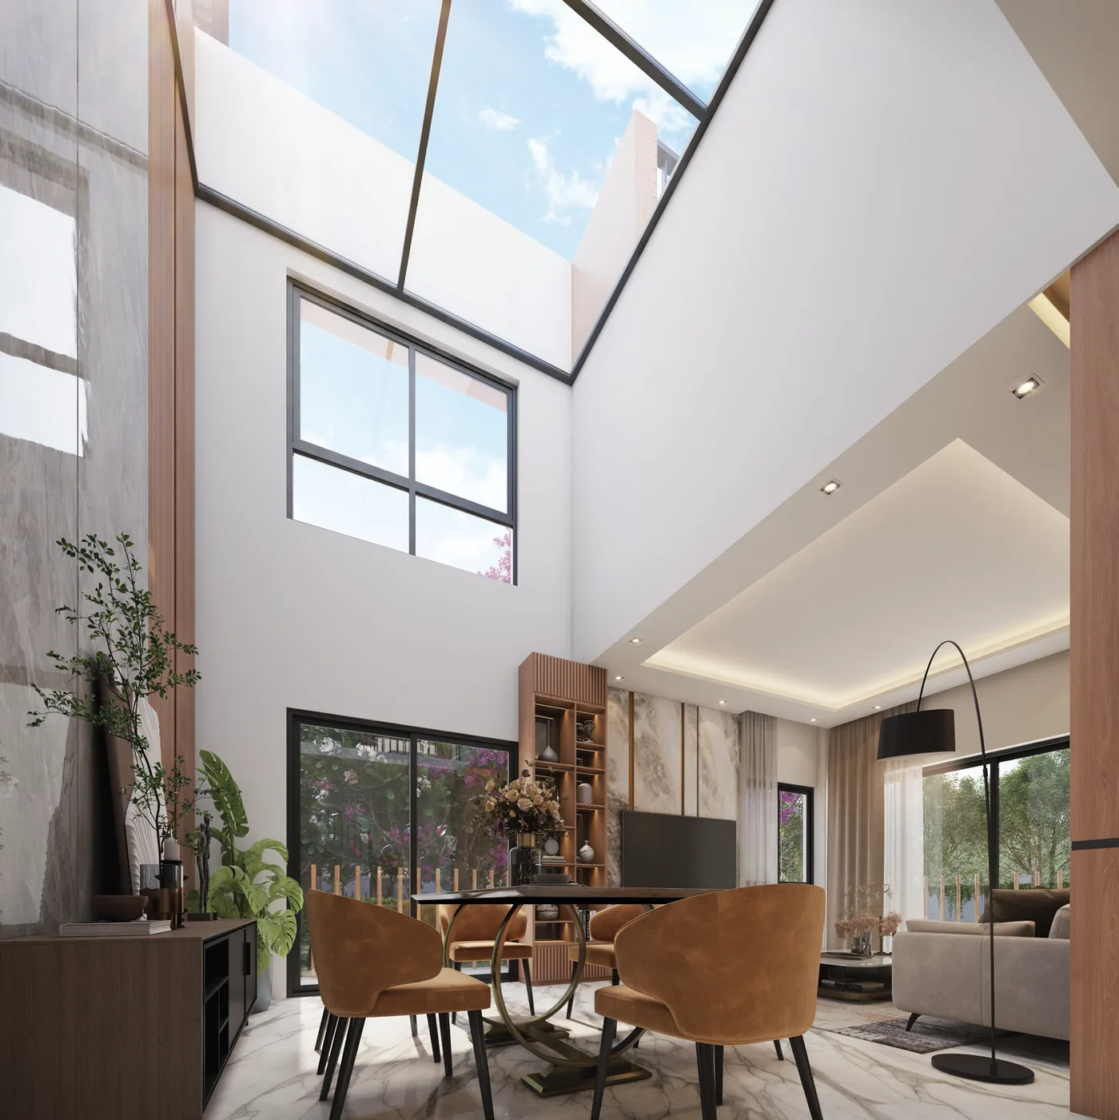
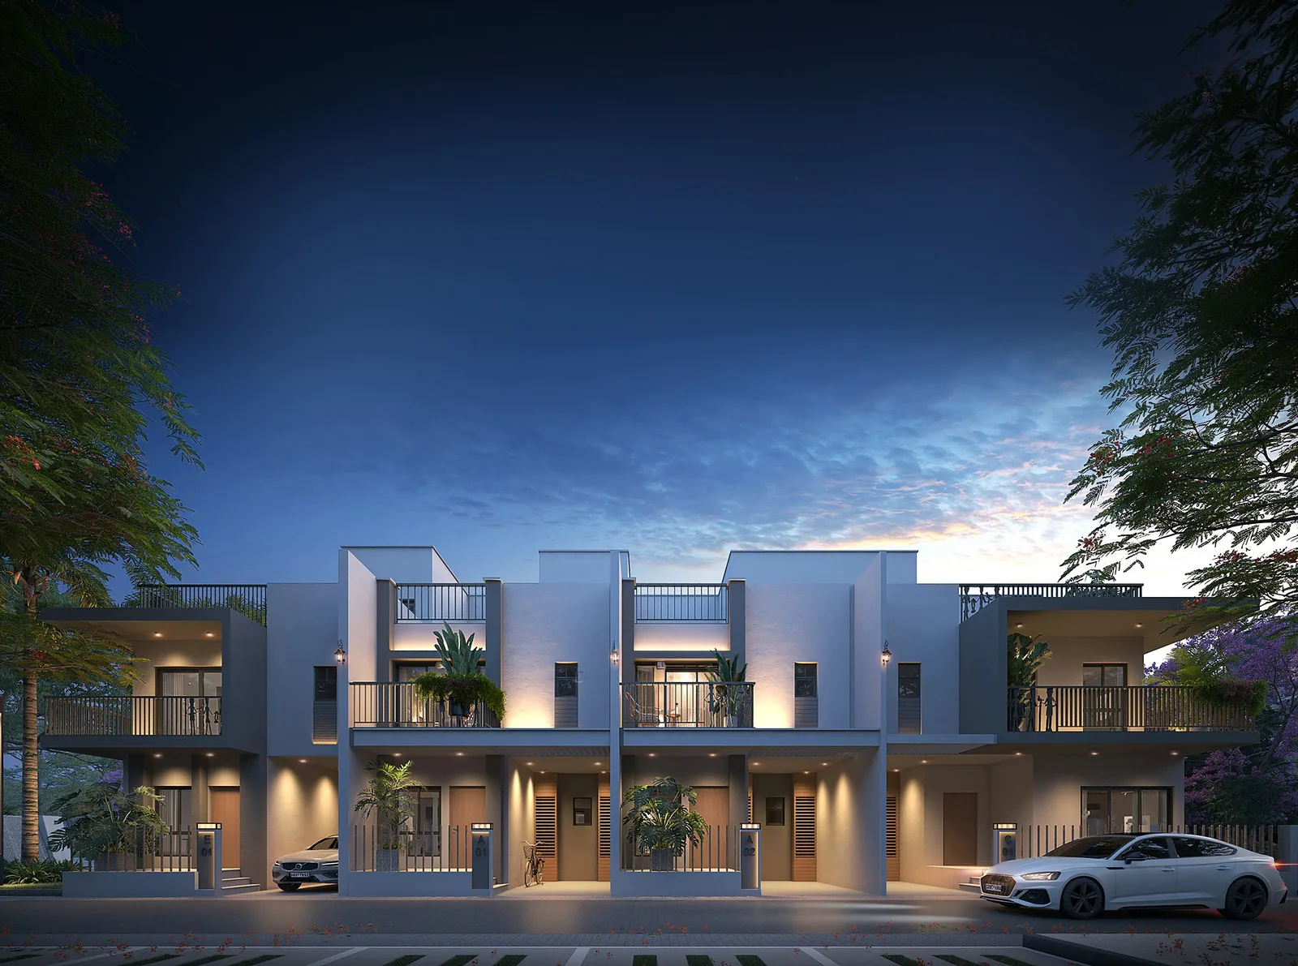
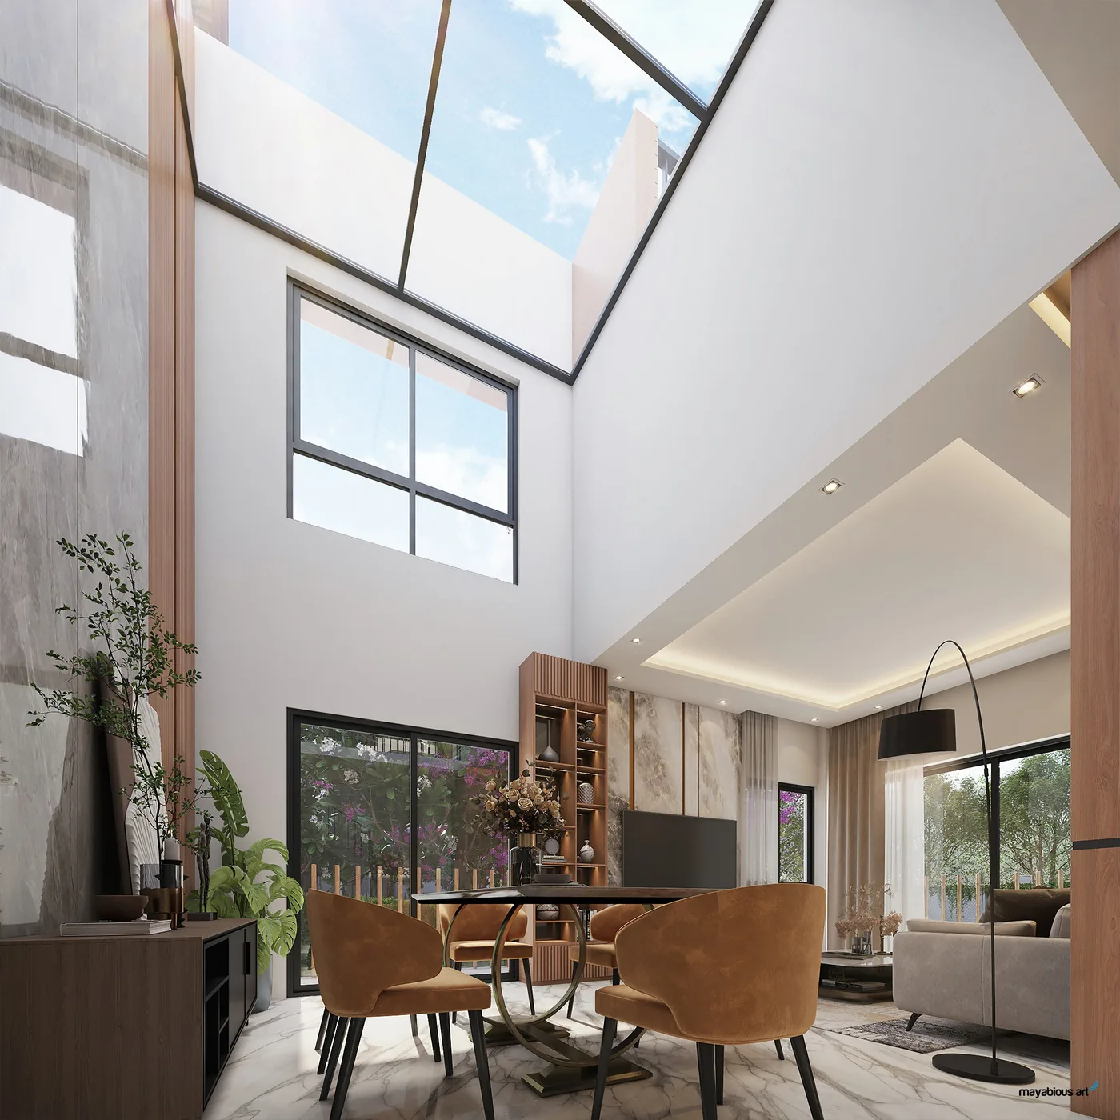
Spread across roughly 6 acres, with more than 70,000 sq. ft. given over to green open space, the community is built around 4 and 5 BHK villas in five configurations — Type A, Type C, Type B, Type A1 and Type B1. Each is a full-height G+2 home with a double-height dining area, a top-floor lounge beside a private skylight, and a private lawn or terrace of its own.
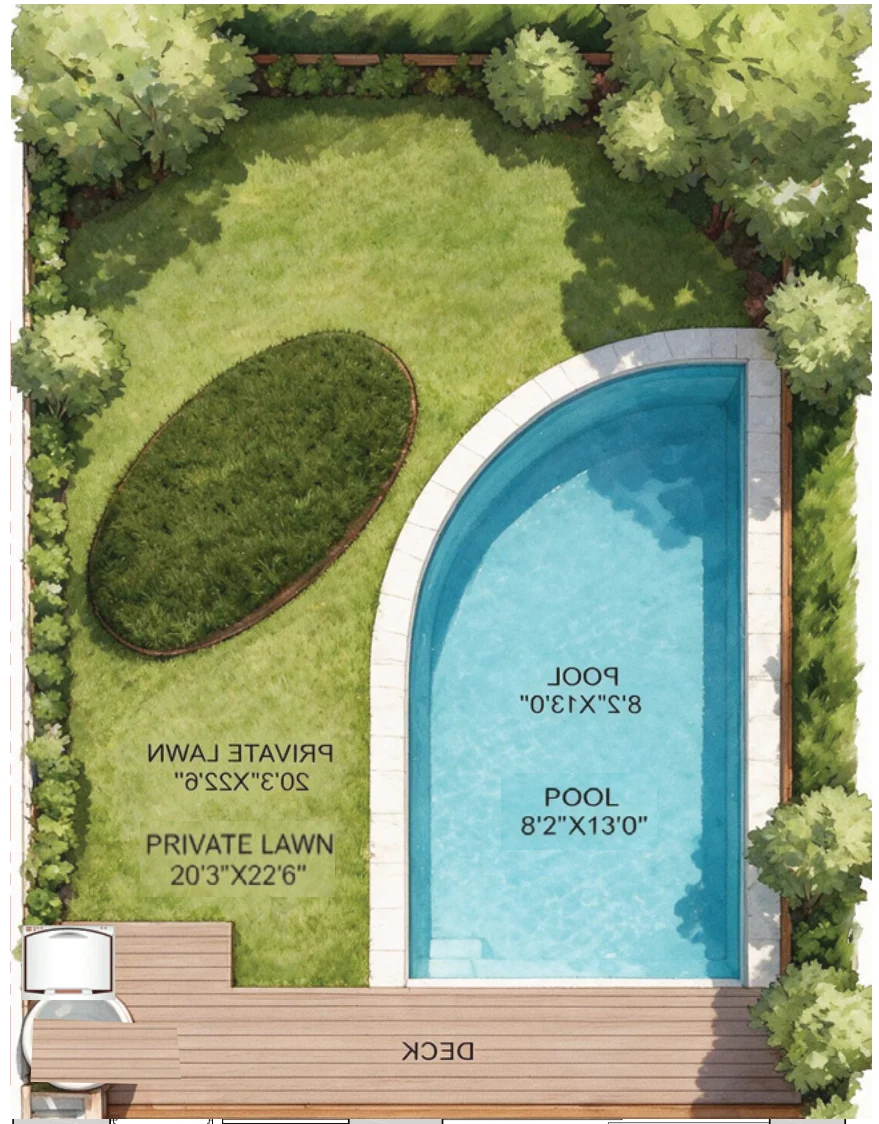
One villa type, A1, goes a step further with a private plunge pool on its own lawn — a rare feature to find at this price point anywhere in Kolkata's eastern corridor.
- Own gate, own parking, own private lawn
- Double-height dining lit by a private skylight
- Club Atlas and a 70,000 sq. ft. stretched garden
- Five villa types across two phases
- Independent Villas
- 153
- Independent Villas
- Total Land Parcel
- 6 Acres
- Total Land Parcel
- Sq. ft. Landscaped Open Space
- 70,000
- Sq. ft. Landscaped Open Space
- Villa Configurations
- 4 & 5 BHK
- Villa Configurations
- Built Form, Every Villa
- G+2
- Built Form, Every Villa
- Private-Pool Villa Type
- 1
- Private-Pool Villa Type
Highlights
Why DTC Embassy Villa
Independent villas, not stacked flats
Every home here has its own front door, its own parking bay and its own plot — no shared walls with a neighbour above or below you, no lift lobby to wait in.
A private lawn with every villa
Each unit opens onto a private lawn or landscaped deck sized to the villa — from a 20'0" x 9'10" lawn on Type A to a 33'4" x 9'10" lawn on Type B1 and a lawn-and-pool garden on Type A1.
The private skylight
Every villa's top floor carries a private skylight that pours daylight down into the double-height dining area, beside a lounge that works as a family room, home office or reading corner, opening onto its own open terrace.
Club Atlas
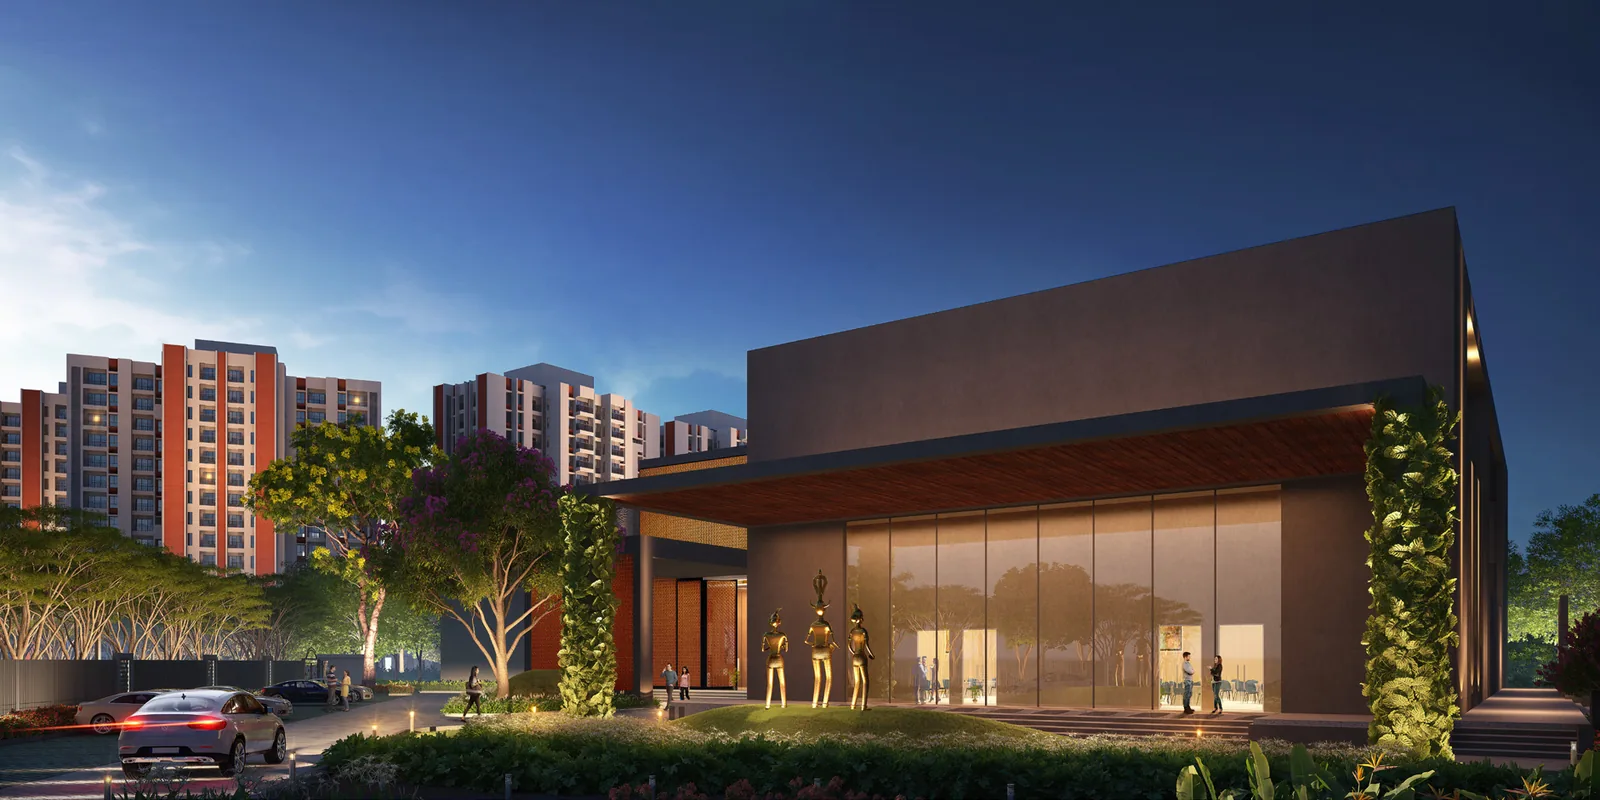
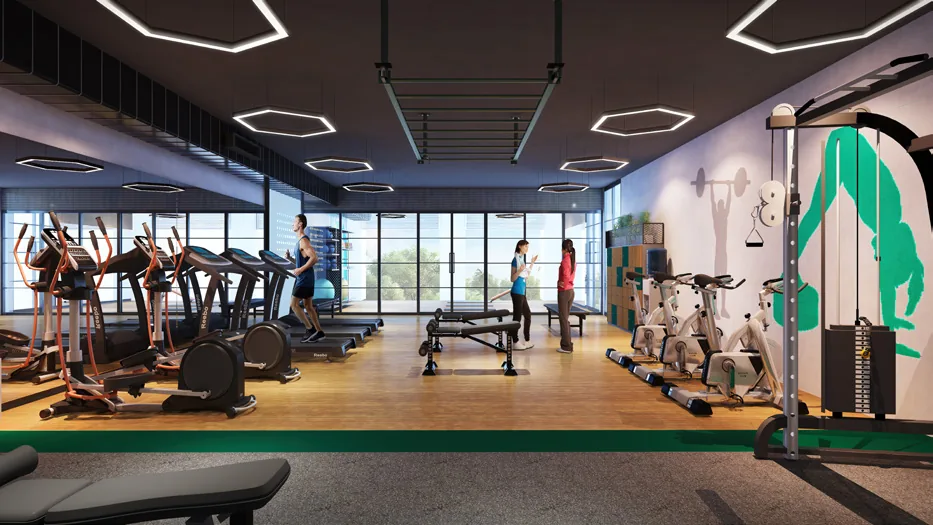
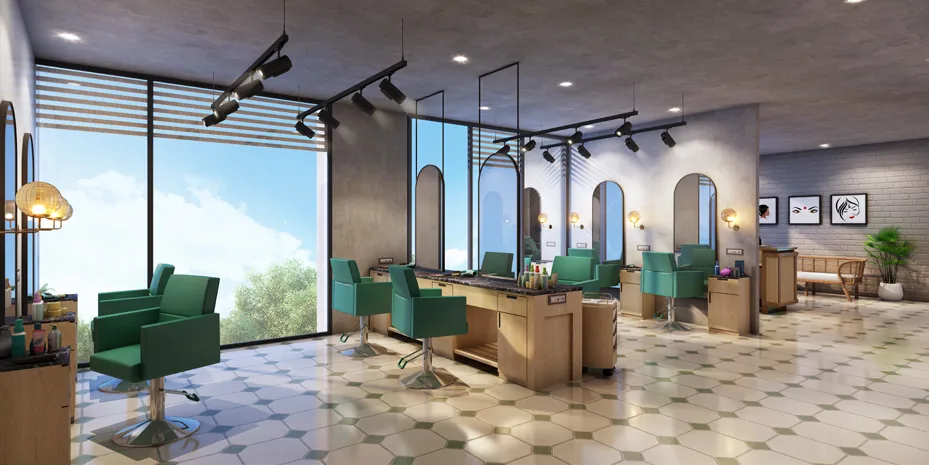
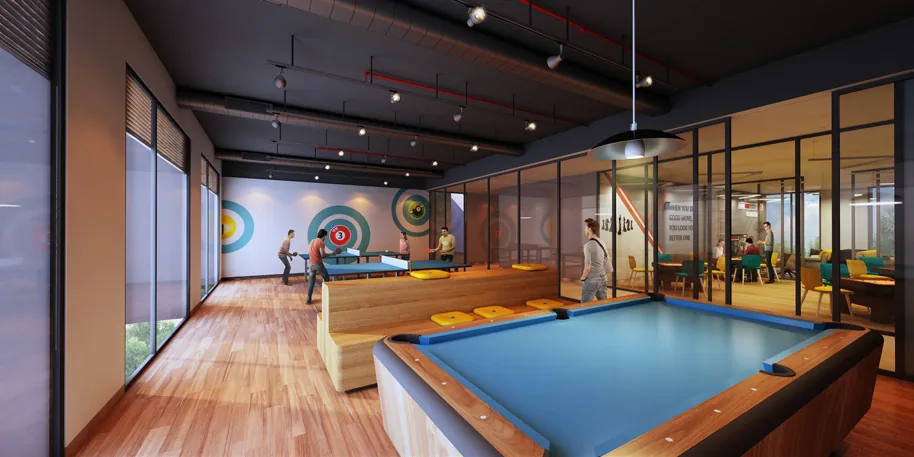
A dedicated clubhouse with an indoor gymnasium, salon, indoor games room, co-working space, cafe and more — built so residents don't have to leave the community for everyday leisure.
Planned for walking, not just driving
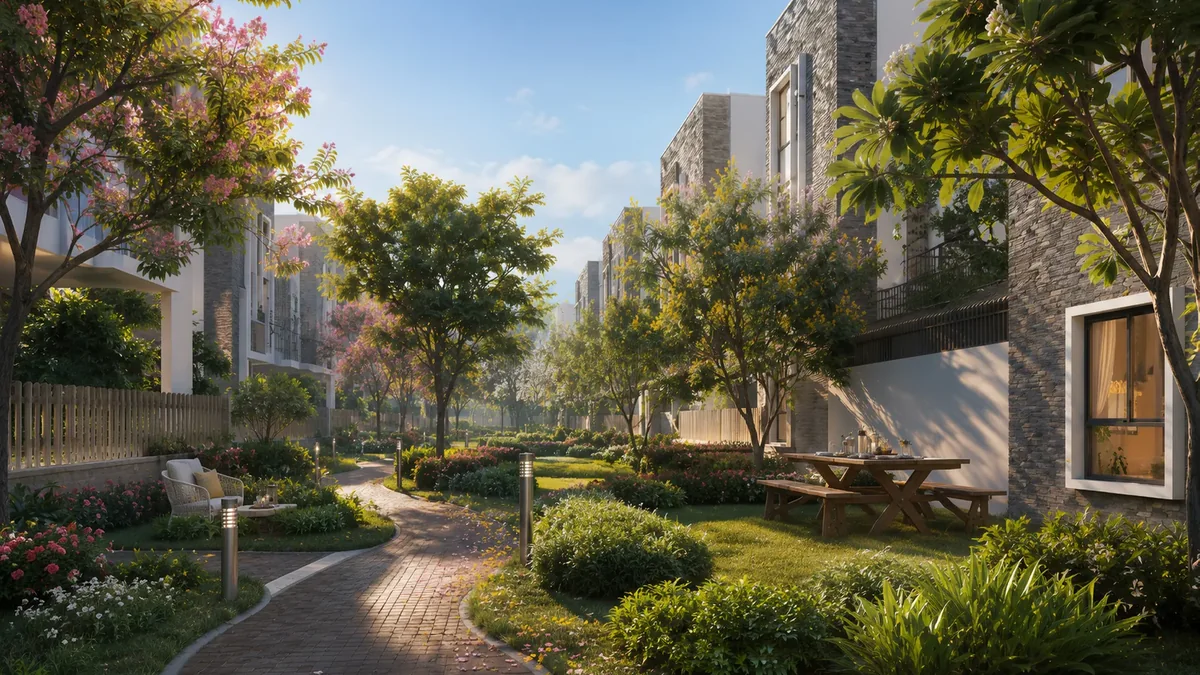
The master plan is built around a stretched garden that runs through the layout, with stepped seating, street benches, a children's play area and walkways connecting every cluster of villas.
Rajarhat Main Road address
Minutes from Rajarhat Chowmatha, with City Centre 2, Ecospace Business Park, Tata Consultancy Services and the upcoming CBD-2 Metro Station all within about a 20-minute drive.
Backed by a developer with a Kolkata track record
DTC Group has delivered projects like Southern Heights (Joka) — a CRISIL 5-Star rated development — alongside an active pipeline across Rajarhat, New Town, Joka and Madhyamgram.

Stay apart, yet stay a part
Two Sides of Luxury
Some days call for solitude. Others call for company. DTC Embassy Villa is built for both — a private lawn and a skylit top floor for the mornings you want to yourself, and a clubhouse, a stretched garden and a street bench for the evenings you don't.
Every villa is designed as a complete, independent home first; the community around it is designed so that home never feels shut off from the world outside its gate.
Your world
Private gate, parking, lawn, skylight and open terrace.
Shared world
Club Atlas, stretched garden, walkways and play lawns.
Club Atlas
Club Atlas — Life Beyond Your Front Door
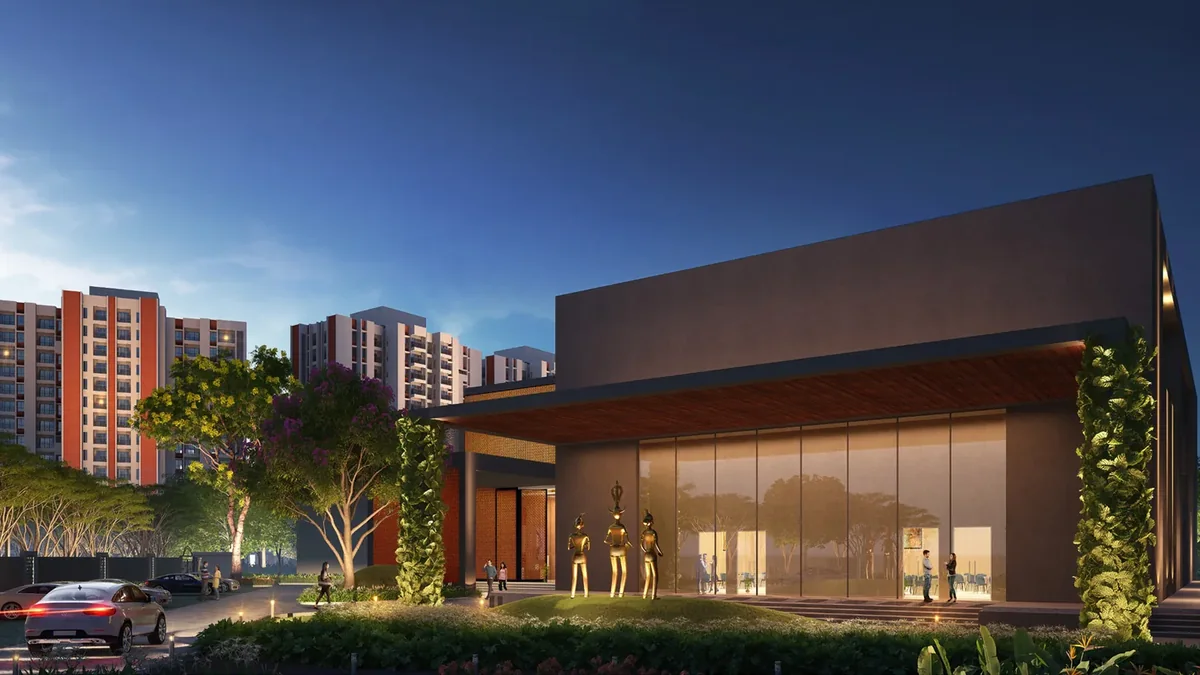
Whether you find richness in solitude or like making memories in unison, DTC Embassy Villa is a warm invitation for both. Club Atlas, the community clubhouse, is where the neighbourhood actually meets — alongside a run of outdoor amenities that use the project's 70,000 sq. ft. of green space.
- Jogging track
- Indoor gymnasium
- Salon
- Indoor games room
- Bowling arcade
- Indoor cricket area
- Co-working space
- Cafe area
- Children's play lawn
Floor Plans
Five Villa Types, One Community
Park at your own door, live on the ground floor, sleep on the first, and retreat to the lounge and open terrace on top.
Phase 1 · The entry point into the community
Type A — 4 BHK (G+2)
A full G+2 independent home on a 1,001 sq. ft. plot, built around a double-height dining area lit from above by a private skylight, with a 20'0" x 9'10" private lawn opening off the ground-floor bedroom.
- Plot area
- 1,001 sq. ft.
- Built-up area
- 1,870 sq. ft.
- Carpet area
- 1,474 sq. ft.
- Private lawn
- 195 sq. ft.
- Standout
- Skylight over the double-height dining
- Indicative price
- ₹1.50 Cr*
*Indicative. Areas approx., as per the developer's brochure.
Master Plan
Planned Around Space. Designed for Balance. See how the villa rows, stretched garden, water features and Club Atlas come together.
Plan your purchase
EMI Calculator
Estimate your monthly outflow for a DTC Embassy Villa. The default reflects an indicative ₹1.50 Cr property value with a 20% down payment — adjust it to your chosen villa type and your bank's offer.
Figures are indicative and for planning only; actual rates depend on your lender and profile.
Down Payment
Duration
Interest Rate
Estimated Monthly EMI
Location & Connectivity
Rajarhat Main Road — Well Placed, Well Connected
Approximately 5 minutes from Rajarhat Chowmatha, inside the HIDCO-planned Rajarhat–New Town corridor — close enough to use everything New Town has built, without paying New Town's per-square-foot premium.
Drive times from the project
- Delhi Public School Megacity18 mins
- Rajarhat Crossing19 mins
- City Centre 219 mins
- Upcoming CBD-2 Metro Station19 mins
- Ecospace Business Park20 mins
- Tata Consultancy Services (TCS)20 mins
- Narayana School21 mins
- Eco Park23 mins
- Tata Medical Center (Cancer Hospital)28 mins
- Netaji Subhash Chandra Bose International Airport30 mins
- Techno India University30 mins
Approximate drive times as published in the developer's brochure; actual times vary with traffic.
See full connectivity map →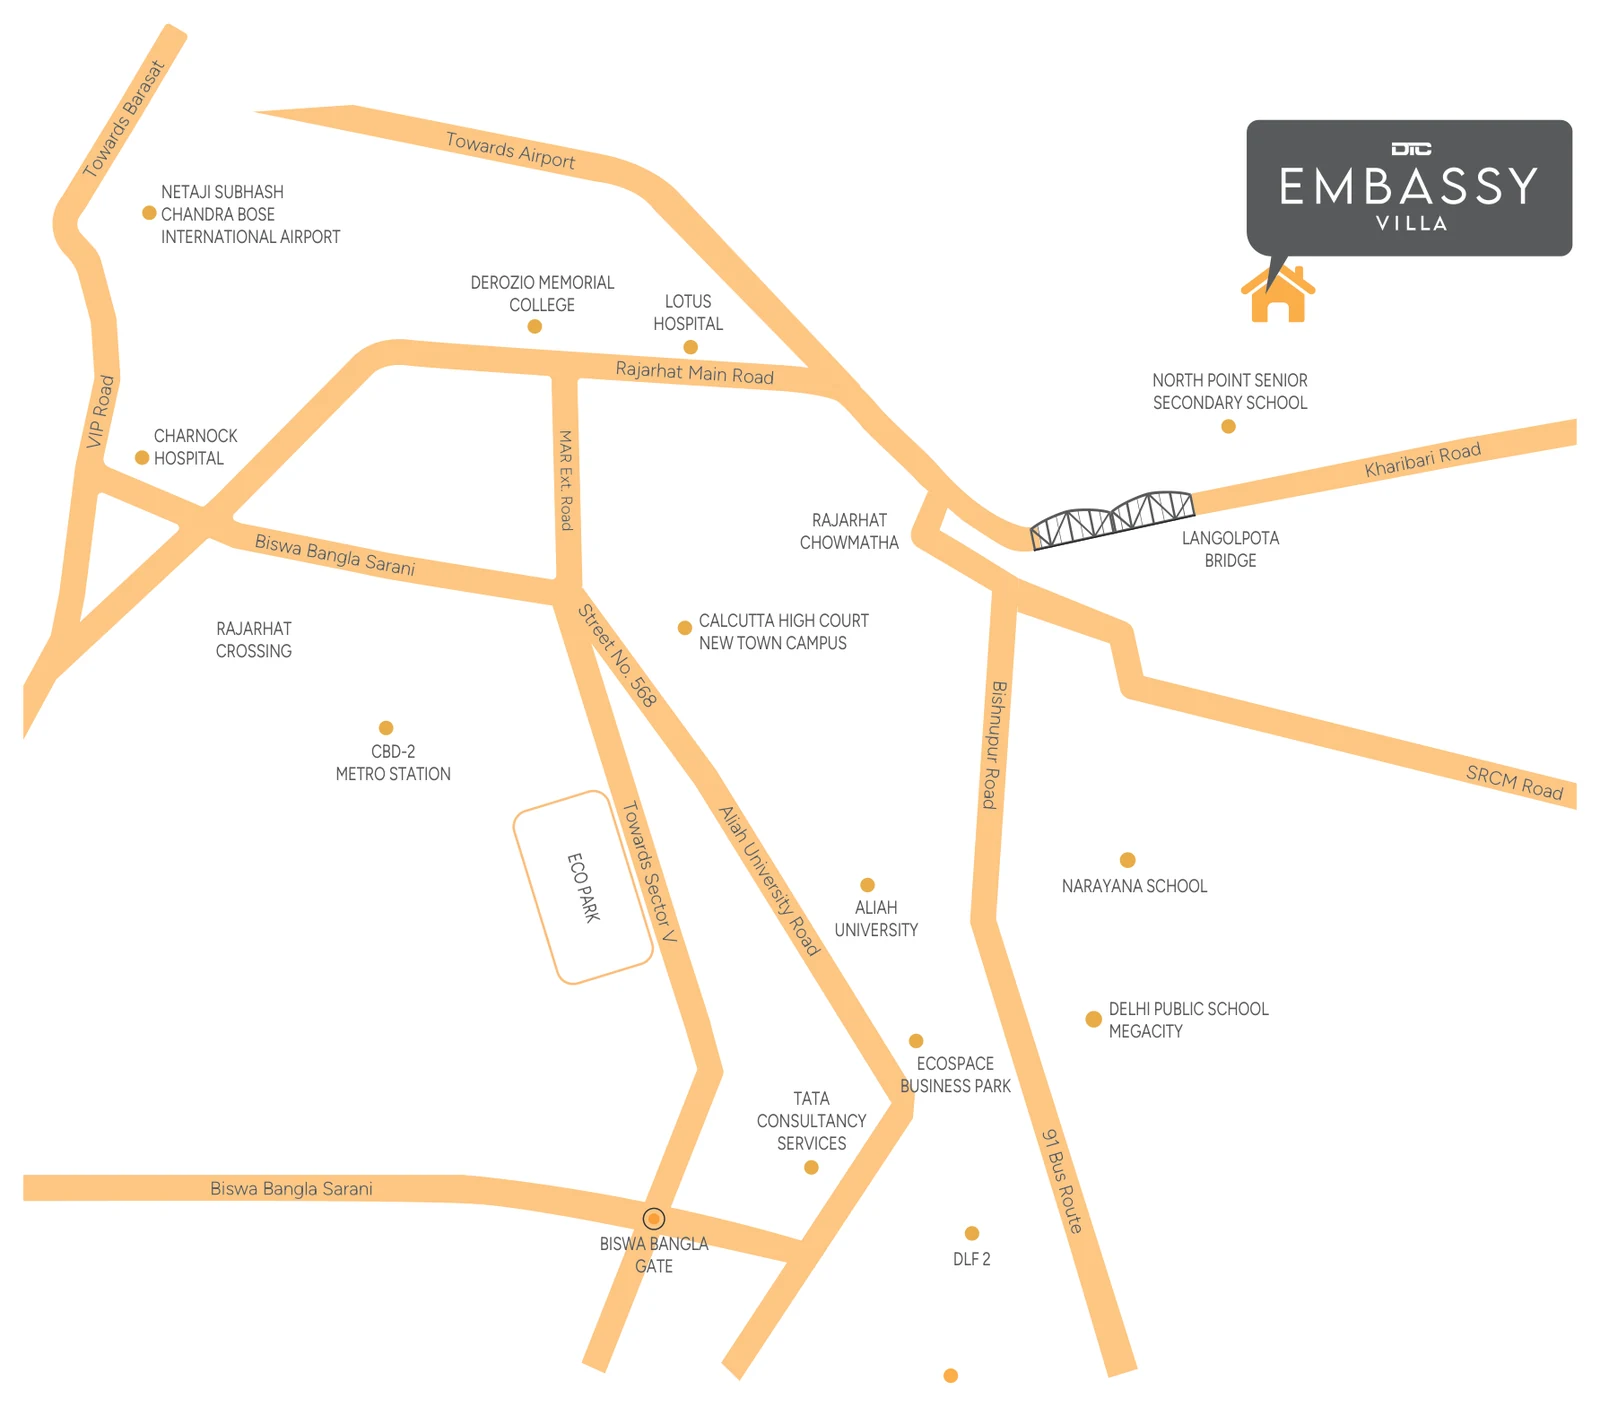
Gallery
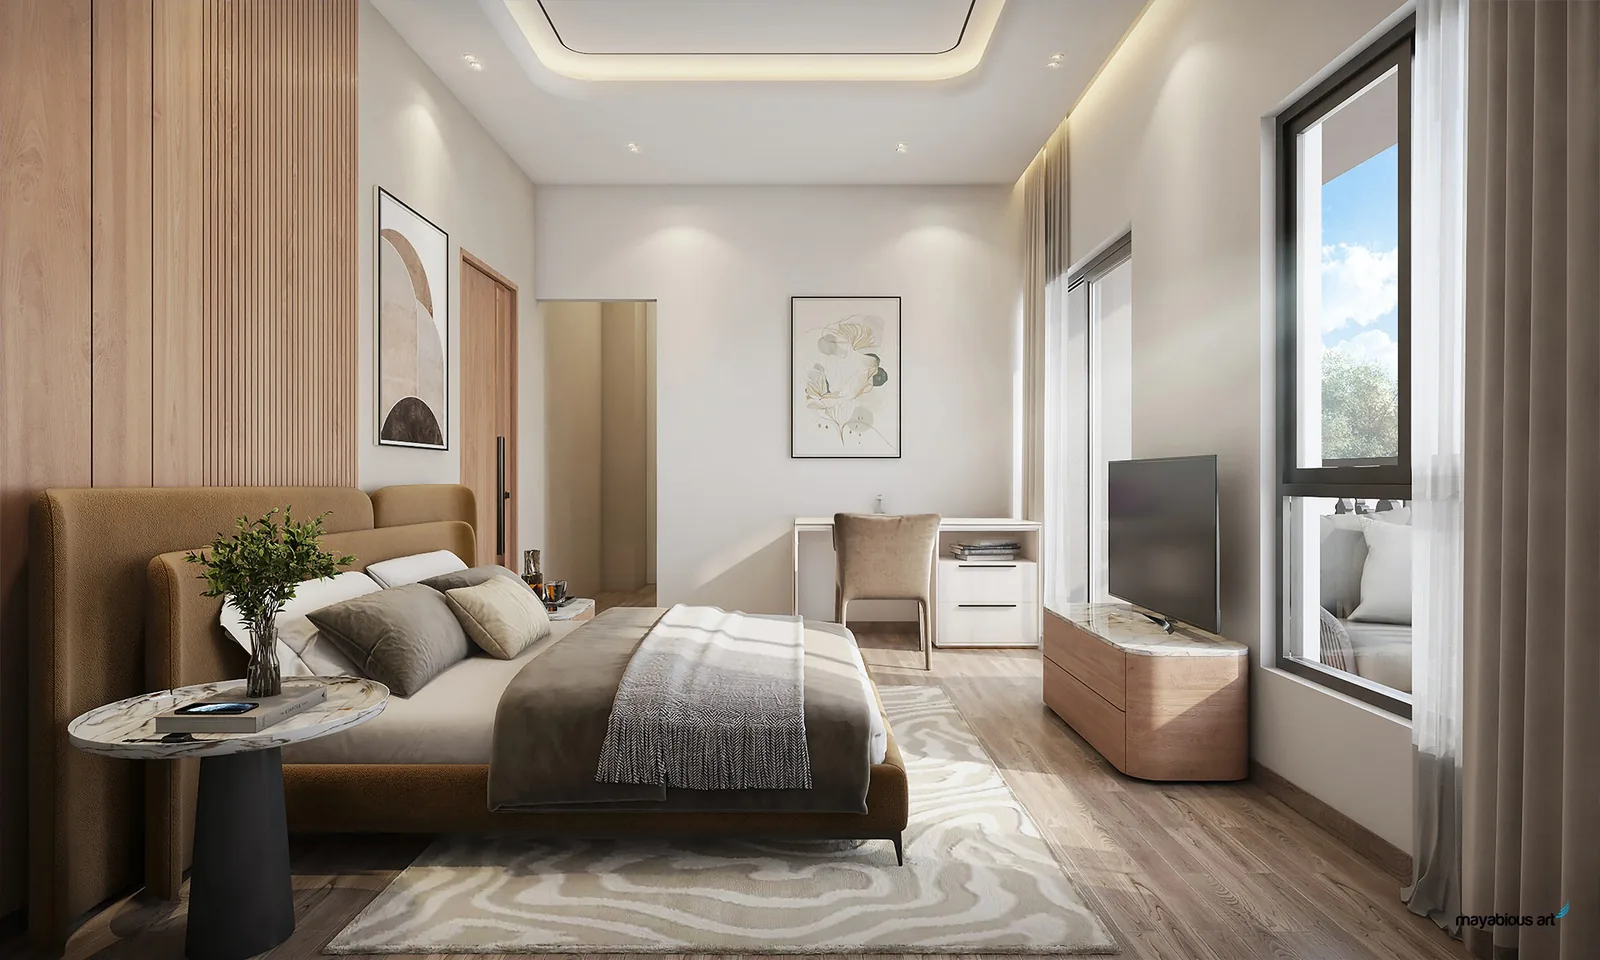
A Look Inside DTC Embassy Villa
Our Blog
Buyer Guides & Insights
Buyer Guide
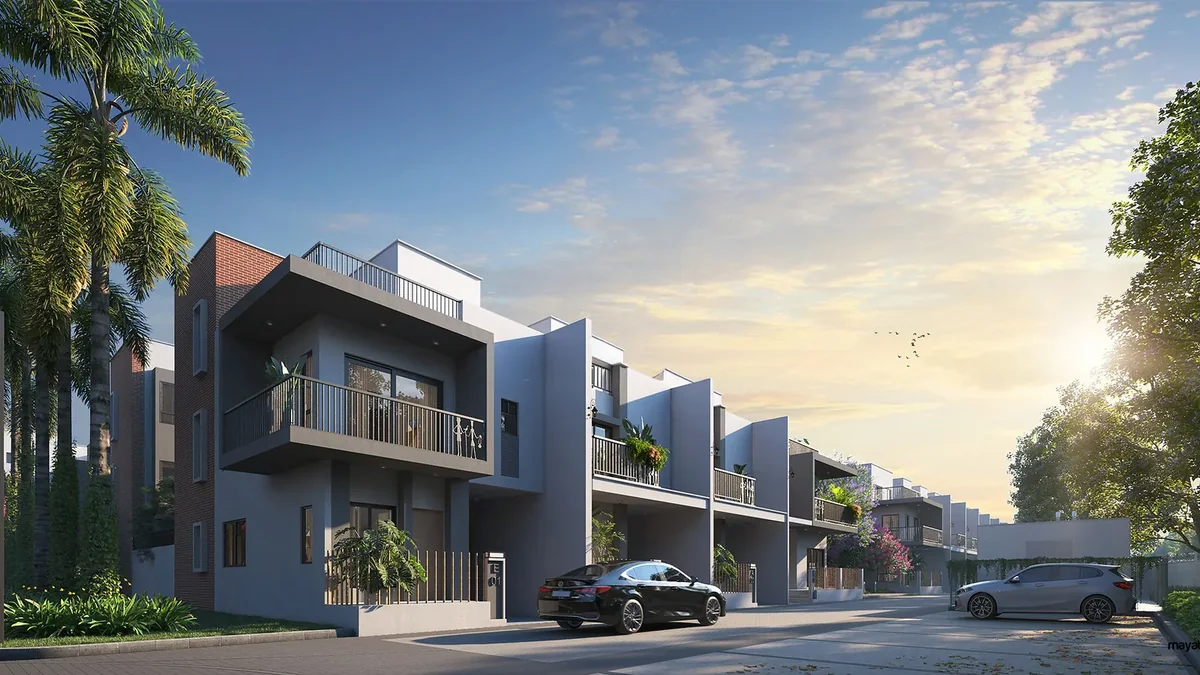
DTC Embassy Villa Rajarhat: Complete Buyer's Guide 2026
Villa types, indicative prices, Club Atlas, location, specifications, RERA and possession — everything to check before you book a villa at DTC Embassy Villa, Rajarhat.
Floor Plans
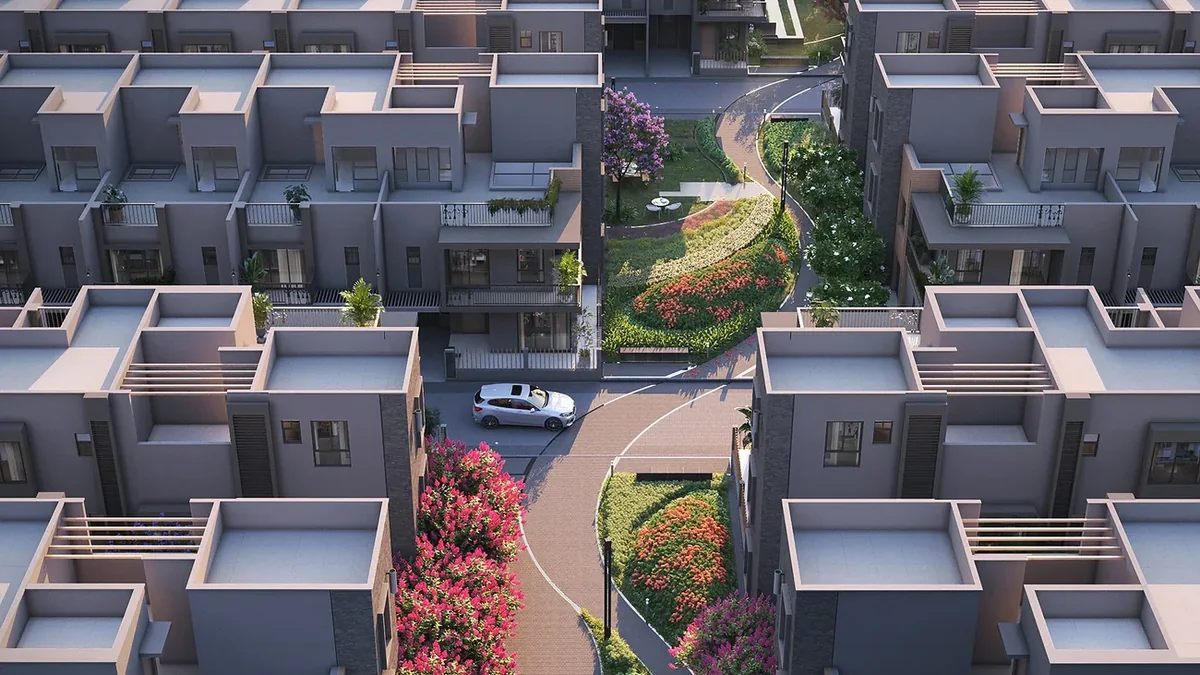
Type A, C, B, A1 or B1? Choosing the Right Villa at DTC Embassy Villa
A room-by-room comparison of all five DTC Embassy Villa types — plot, built-up, lawn, toilets and standout features — and which buyer each one suits best.
Latest News
Rajarhat–New Town Market & Infrastructure Updates
Project Update
DTC Embassy Villa on Rajarhat Main Road: RERA, Phases & Possession — What Buyers Should Verify
DTC Group's 153-villa gated community on Rajarhat Main Road is on sale across two phases under RERA WBRERA/P/NOR/2026/004074. Here's what's confirmed, and what to check before booking.
Market & Infrastructure
Rajarhat–New Town in 2026: Metro Line 6, Road Widening and CBD Growth — What It Means for Villa Buyers
Metro Line 6's extension into New Town, a 10-lane road-widening project and a HIDCO tender for about 10 acres in the CBD are shaping the corridor around DTC Embassy Villa.
FAQs
Frequently Asked Questions
What is DTC Embassy Villa?
DTC Embassy Villa is a gated community of 153 independent 4 and 5 BHK villas being developed by DTC Group on Rajarhat Main Road, Rajarhat, Kolkata, spread across approximately 6 acres with over 70,000 sq. ft. of landscaped greenery.
Who is the developer?
The project is developed by DTC Group, through its real estate entity DTC Projects Private Limited. DTC Group is a Kolkata-based conglomerate with roots in mining since the 1980s, and an active residential portfolio across Rajarhat, New Town, Joka and Madhyamgram, including the CRISIL 5-Star rated Southern Heights project in Joka.
What villa configurations are available?
Five villa types across two phases: Type A and Type C (4 BHK, Phase 1), Type B (5 BHK, Phase 1), and Type A1 (4 BHK with a private pool) and Type B1 (5 BHK) in Phase 2. Built-up areas range from approximately 1,870 sq. ft. to 2,717 sq. ft. Full floor plans are on the Floor Plans page.
Is there a villa with a private swimming pool?
Yes — Type A1, introduced in Phase 2, is built around a private plunge pool (approx. 8'2" x 13'0") set within its own 20'3" x 22'6" private lawn and timber deck. It's the only villa type in the project with a private pool.
What is the RERA registration number for this project?
The project's RERA registration is cited as WBRERA/P/NOR/2026/004074. Buyers should independently verify the current registration status and approved details on the West Bengal RERA portal before booking.
What is the expected possession date?
Current market listings indicate possession around late 2030 to 2031. As with any under-construction project, treat this as indicative and confirm the developer's current committed date at the time of booking.


Book Your Villa at DTC Embassy
Limited inventory across Phase 1 and Phase 2. Talk to our team for the current price sheet, floor plans and a guided site visit.
Prefer to talk now? Call +91 92309 96103
Enquire Now
Book a Guided Site Visit
West Bengal RERA
RERA No.: WBRERA/P/NOR/2026/004074
Promoter: DTC Projects Private Limited (DTC Group)