
Gallery
DTC Embassy Villa Gallery
Artist's impressions and plans from the developer's official brochure.
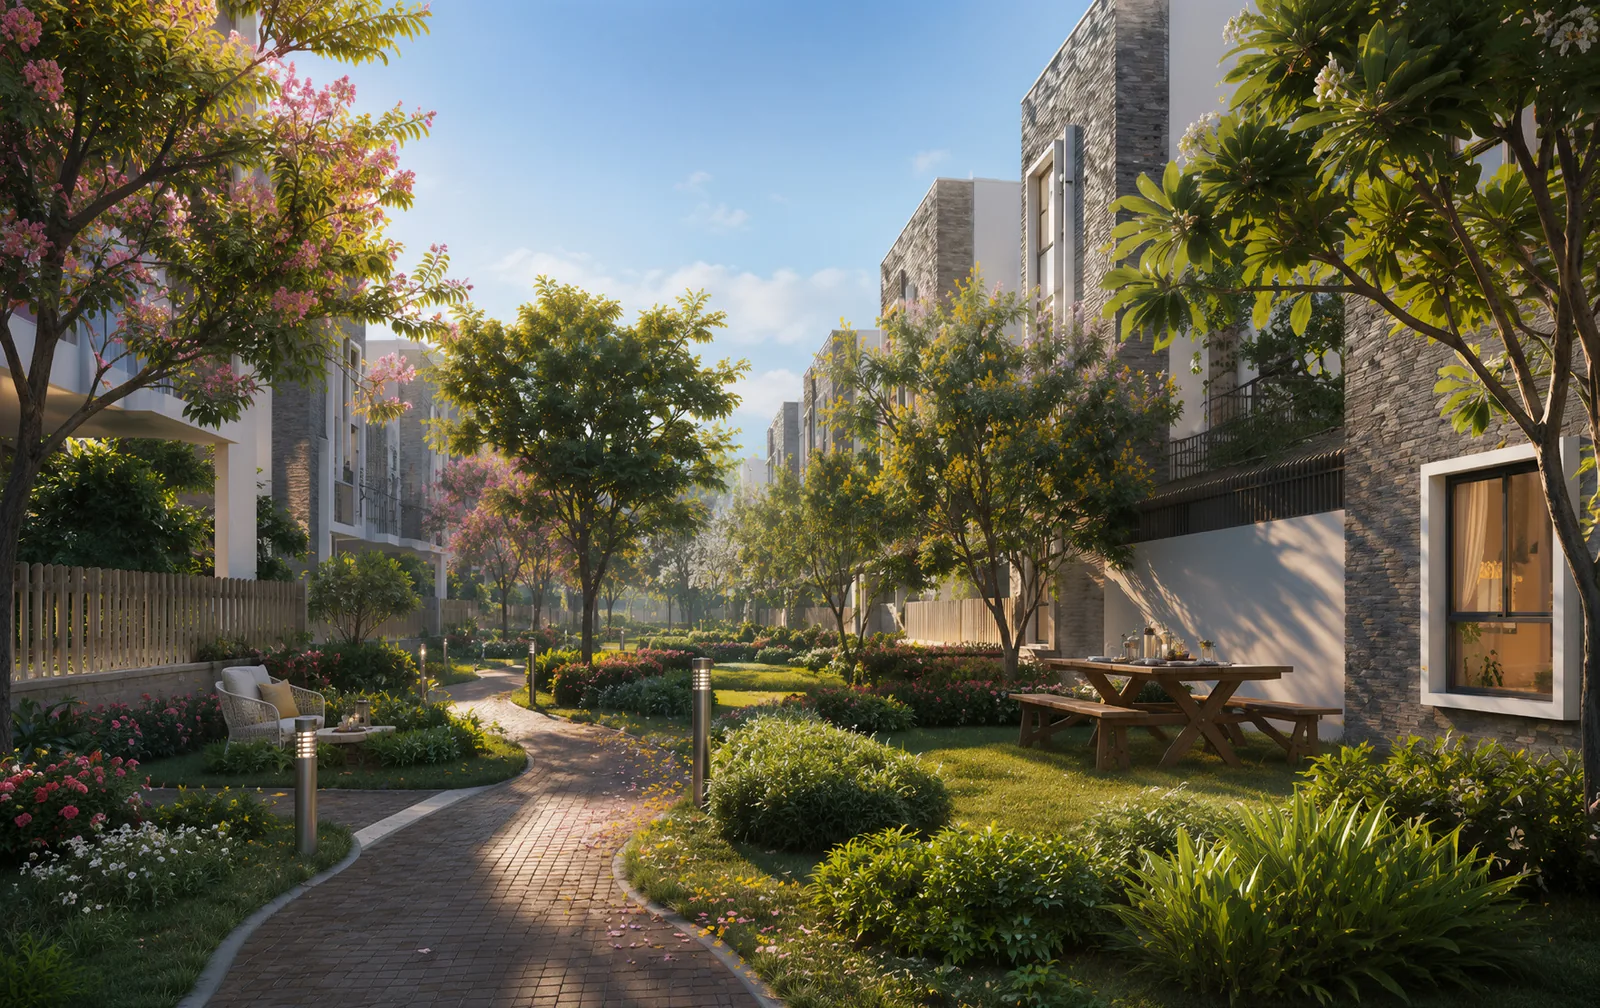
DTC Embassy Villa — the community's row-villa facade at dusk, Rajarhat Main Road The private skylight above the double-height dining area inside a DTC Embassy Villa unit Master bedroom interior, DTC Embassy Villa — vitrified flooring and wood-panel detailing The stretched garden — the landscaped walkway connecting every row of villas Aerial view of the DTC Embassy Villa master plan and villa clusters Club Atlas — the community clubhouse building at the entrance to DTC Embassy Villa Indoor gymnasium at Club Atlas, DTC Embassy Villa Salon interior at Club Atlas, DTC Embassy Villa Indoor games room at Club Atlas — billiards and indoor games for residents Private plunge pool and wraparound lawn — the Type A1 villa, DTC Embassy Villa Ground floor living and double-height dining area inside a DTC Embassy Villa unit Location map — DTC Embassy Villa's connectivity across Rajarhat and New Town Master plan legend — entry, water features, gardens and walkways at DTC Embassy Villa Independent G+2 villas and internal driveway at DTC Embassy Villa, Rajarhat Bedroom with a study nook and large windows, DTC Embassy Villa Stay apart, yet stay a part — private moments and shared moments at DTC Embassy Villa
Images are artist's impressions and plans from the developer's brochure, for representation only.


Book Your Villa at DTC Embassy
Limited inventory across Phase 1 and Phase 2. Talk to our team for the current price sheet, floor plans and a guided site visit.
Prefer to talk now? Call +91 92309 96103
Enquire Now