
September 19, 2026
DTC Group · Rajarhat, Kolkata · 2026 Buyer's Guide
DTC Embassy Villa Rajarhat: Complete Buyer's Guide 2026
Five villa types, indicative prices, Club Atlas, the location case, specifications, RERA and possession — everything to check before you book an independent villa on Rajarhat Main Road.
Contents
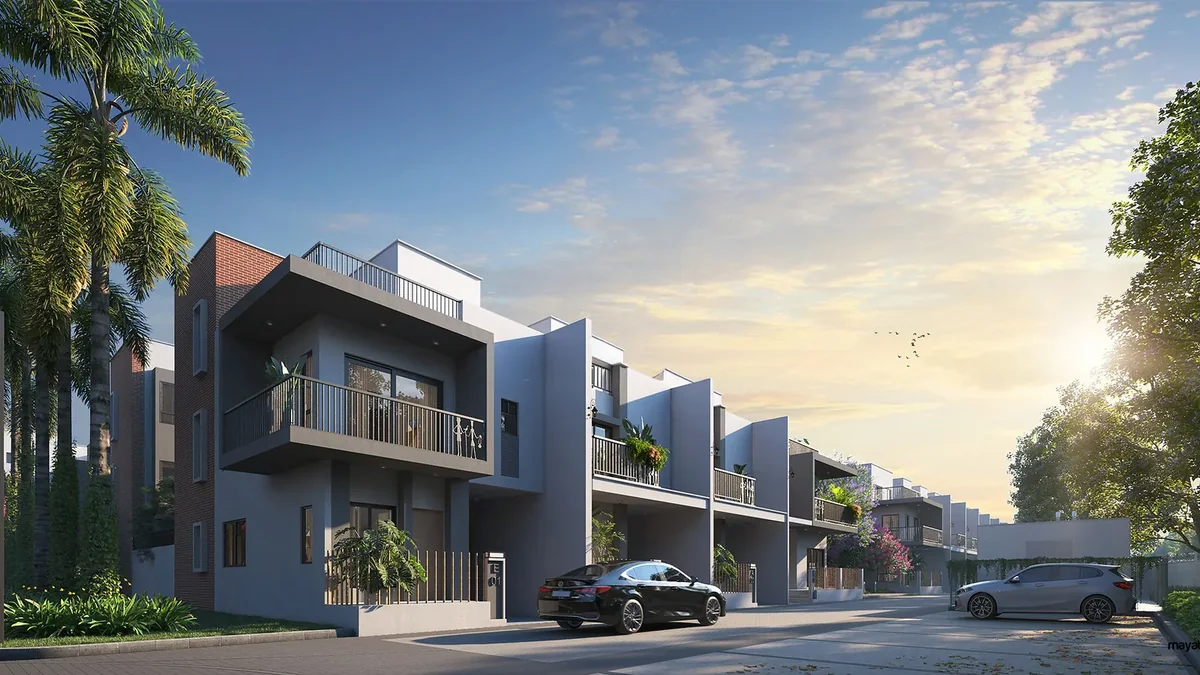
Most homes in Kolkata's eastern corridor ask you to make a choice: an apartment with a clubhouse and neighbours on every side, or a standalone plot where you build — and maintain — everything yourself. DTC Embassy Villa is DTC Group's attempt to remove that trade-off. It's a gated community of independent G+2 villas on Rajarhat Main Road, where every home has its own gate, parking and private lawn, and the whole neighbourhood shares a clubhouse and a landscaped garden that runs between the villa rows.
The project's own line puts it neatly: stay apart, yet stay a part. This guide walks through what that means in plain numbers.
The Project at a Glance
DTC Embassy Villa is being developed by DTC Group through its real estate company, DTC Projects Private Limited, on Rajarhat Main Road — roughly five minutes from Rajarhat Chowmatha. The brochure describes 153 villas across approximately 6 acres, with more than 70,000 sq. ft. given over to landscaped open space. Built-up areas range from about 1,870 to 2,717 sq. ft.
The master plan is organised around a single controlled entry with a landscaped roundabout and water feature, a guard room, guest parking and Club Atlas near the entrance. From there, internal driveways run along the villa rows, separated by what the developer calls the stretched garden — a continuous green spine with walkways, stepped seating, street benches, a children's play area and water features.
Every villa row is oriented so each home's private lawn or deck faces the internal garden rather than a parking lot.
Villa Types & Floor Plans
Every villa follows the same three-level logic: park at your own porch and live on the ground floor, sleep on the first floor, and use the top floor as a lounge beside a private skylight and open terrace. The skylight sits over a double-height dining area, so daylight falls straight through the centre of the home.
There are five types across two phases:
What's inside a Type A
The ground floor has a bedroom (10'0" x 12'9"), a kitchen (9'2" x 7'0"), the double-height dining area (10'4" x 9'4"), a living room (10'4" x 11'4"), a toilet, covered parking (8'10" x 16'5") and a porch, with the private lawn and deck at the back. Upstairs are two bedrooms (11'5" x 12'9" and 10'4" x 11'0"), the second with a dresser and attached toilet, plus a 5-foot-wide balcony. The top floor has an 11'5" x 12'9" lounge with its own toilet, the skylight, and an open terrace.
What changes in Type B and B1
The 5 BHK types add a much larger kitchen (10'0" x 12'10"), a ground-floor bedroom of 15'3" x 12'10", and three first-floor bedrooms — every bedroom in the house has its own attached toilet. The top floor has a lounge, an oversized skylight and two open terraces. Type B1 uses the same layout on a larger plot with a bigger garden.
For room-by-room details of all five types, see the floor plans page, or read our villa-type comparison.
Indicative Price List
| Villa type | Built-up (approx.) | Indicative price | Phase |
|---|---|---|---|
| Type A · 4 BHK | 1,870 sq. ft. | ₹1.50 Cr – ₹1.75 Cr onwards | Phase 1 |
| Type C · 4 BHK | 1,910 sq. ft. | ₹2.30 Cr onwards | Phase 1 |
| Type B · 5 BHK | 2,717 sq. ft. | ₹3.40 Cr onwards | Phase 1 |
| Type A1 · 4 BHK + pool | 1,870 sq. ft. | Price on request | Phase 2 |
| Type B1 · 5 BHK | 2,717 sq. ft. | Price on request | Phase 2 |
Indicative, compiled from current market listings. GST, stamp duty, registration and other charges are extra. Confirm the current price sheet before booking.
Listings don't all agree on starting prices — some quote lower entry points — so treat these as a guide to shortlist, not a quote. Budget separately for GST, stamp duty and registration, legal charges, the maintenance deposit, utility connections and any corner-plot or facing premium. Our price page lists what is typically included and excluded.
Club Atlas & Amenities
Club Atlas is the community clubhouse. Inside, the brochure lists an indoor gymnasium, a salon, an indoor games room, a bowling arcade, a co-working space and a cafe area. Across the community there's a jogging track, an indoor cricket area, a children's play lawn and the stretched garden with its walkways and water features.
The private side matters as much as the shared one: every villa has its own lawn or deck, a private skylight, an open terrace and covered parking at its own porch — and Type A1 adds a private plunge pool.
See the full Club Atlas line-up
Indoor and outdoor amenities, with images from the developer's brochure.
View amenitiesLocation & Connectivity
The project sits on Rajarhat Main Road inside the HIDCO-planned Rajarhat–New Town corridor. The brochure's location map gives these approximate drive times:
The market case is straightforward. Current listings put Rajarhat at roughly ₹5,850 per sq. ft. on average against New Town at roughly ₹7,800, while Rajarhat has been appreciating faster — about 11.4% year-on-year against New Town's 9.9%. Metro Line 6's extension into New Town, an ongoing 10-lane road-widening project and a HIDCO tender for about 10 acres in New Town's CBD are the concrete drivers behind that trend. More on the location page.
Specifications
The structure is an earthquake-resistant RCC frame with weatherproof exterior paint. Bedrooms and living/dining areas have vitrified tile flooring with putty-punned walls; the kitchen and toilets get anti-skid vitrified tiles, with a 2-foot tile dado above a polished granite kitchen counter and door-height dado in toilets. Doors are solid-core flush doors, windows are anodised aluminium, sanitaryware and CP fittings are from CERA, Jaquar, Hindware or Kohler (or equivalent), and wiring is concealed ISI-marked FRLS copper with Anchor or Panasonic modular switches.
Green features include rainwater harvesting, a sewage treatment plant, recycled water for gardening, dual-flush toilets, low-VOC materials, LED common-area lighting and SRI roof tiles. Full sheet on the specifications page.
The Developer: DTC Group
DTC Group is a Kolkata-headquartered, family-owned conglomerate that began in mining in the 1980s. Its residential arm, DTC Projects Private Limited, has a visible portfolio across the city — most notably Southern Heights in Joka, a roughly 20-acre, multi-phase project with a CRISIL 5-Star real estate rating, alongside DTC Downtown and DTC Capital City in Rajarhat, DTC Good Earth in Madhyamgram and DTC Sojon in Joka. For a villa buyer trusting a developer to deliver shared infrastructure as well as the homes, that track record is worth weighing. Read more about DTC Group.
RERA & Possession
The project's RERA registration is cited as WBRERA/P/NOR/2026/004074. Current listings indicate possession around late 2030 to 2031 — sources differ on the exact month, so ask for the developer's committed date in writing and match it against the RERA portal.
Before booking, verify on rera.wb.gov.in: the registration status, the approved unit count (the brochure says 153; some listings cite 142), and the declared completion date.
Who Should Buy Which Villa
First villa, sensible budget
Type A is the entry point — a full independent G+2 home with a private lawn, skylight and terrace.
More room, same layout
Type C adds built-up area, a larger lawn and a wraparound balcony to the Type A plan.
Larger or multi-generational family
Type B gives four en-suite bedrooms plus a top-floor lounge and the biggest Phase 1 open space.
Outdoor living first
Type A1's private plunge pool and lawn are rare at this built-up size in the corridor.
FAQ
What is the starting price of DTC Embassy Villa?▾
Is DTC Embassy Villa ready to move?▾
Does every villa have a private lawn?▾
Is home loan financing available?▾
Get the current price sheet
Floor plans, master plan and a guided site visit — from our team.
Enquire now