
The Project
About DTC Embassy Villa
Planned Around Space. Designed for Balance.
Planned Around Space. Designed for Balance.
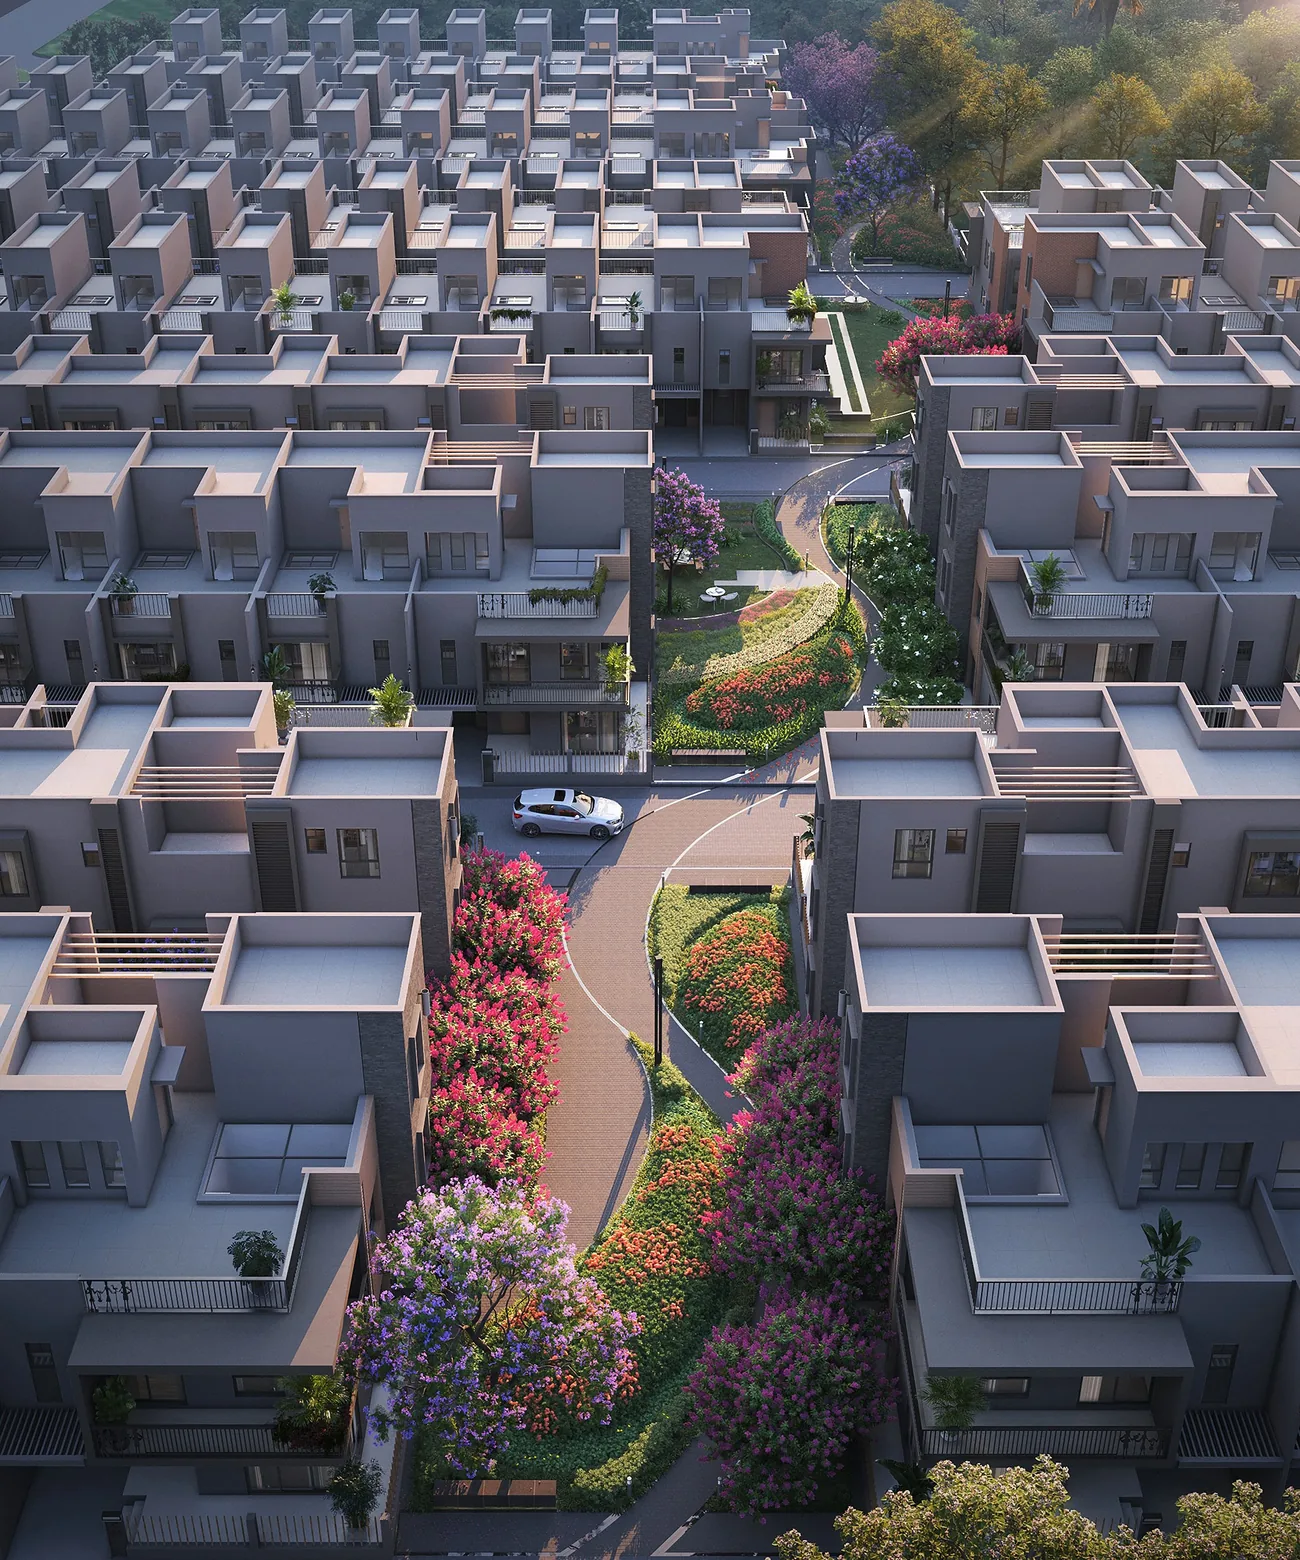
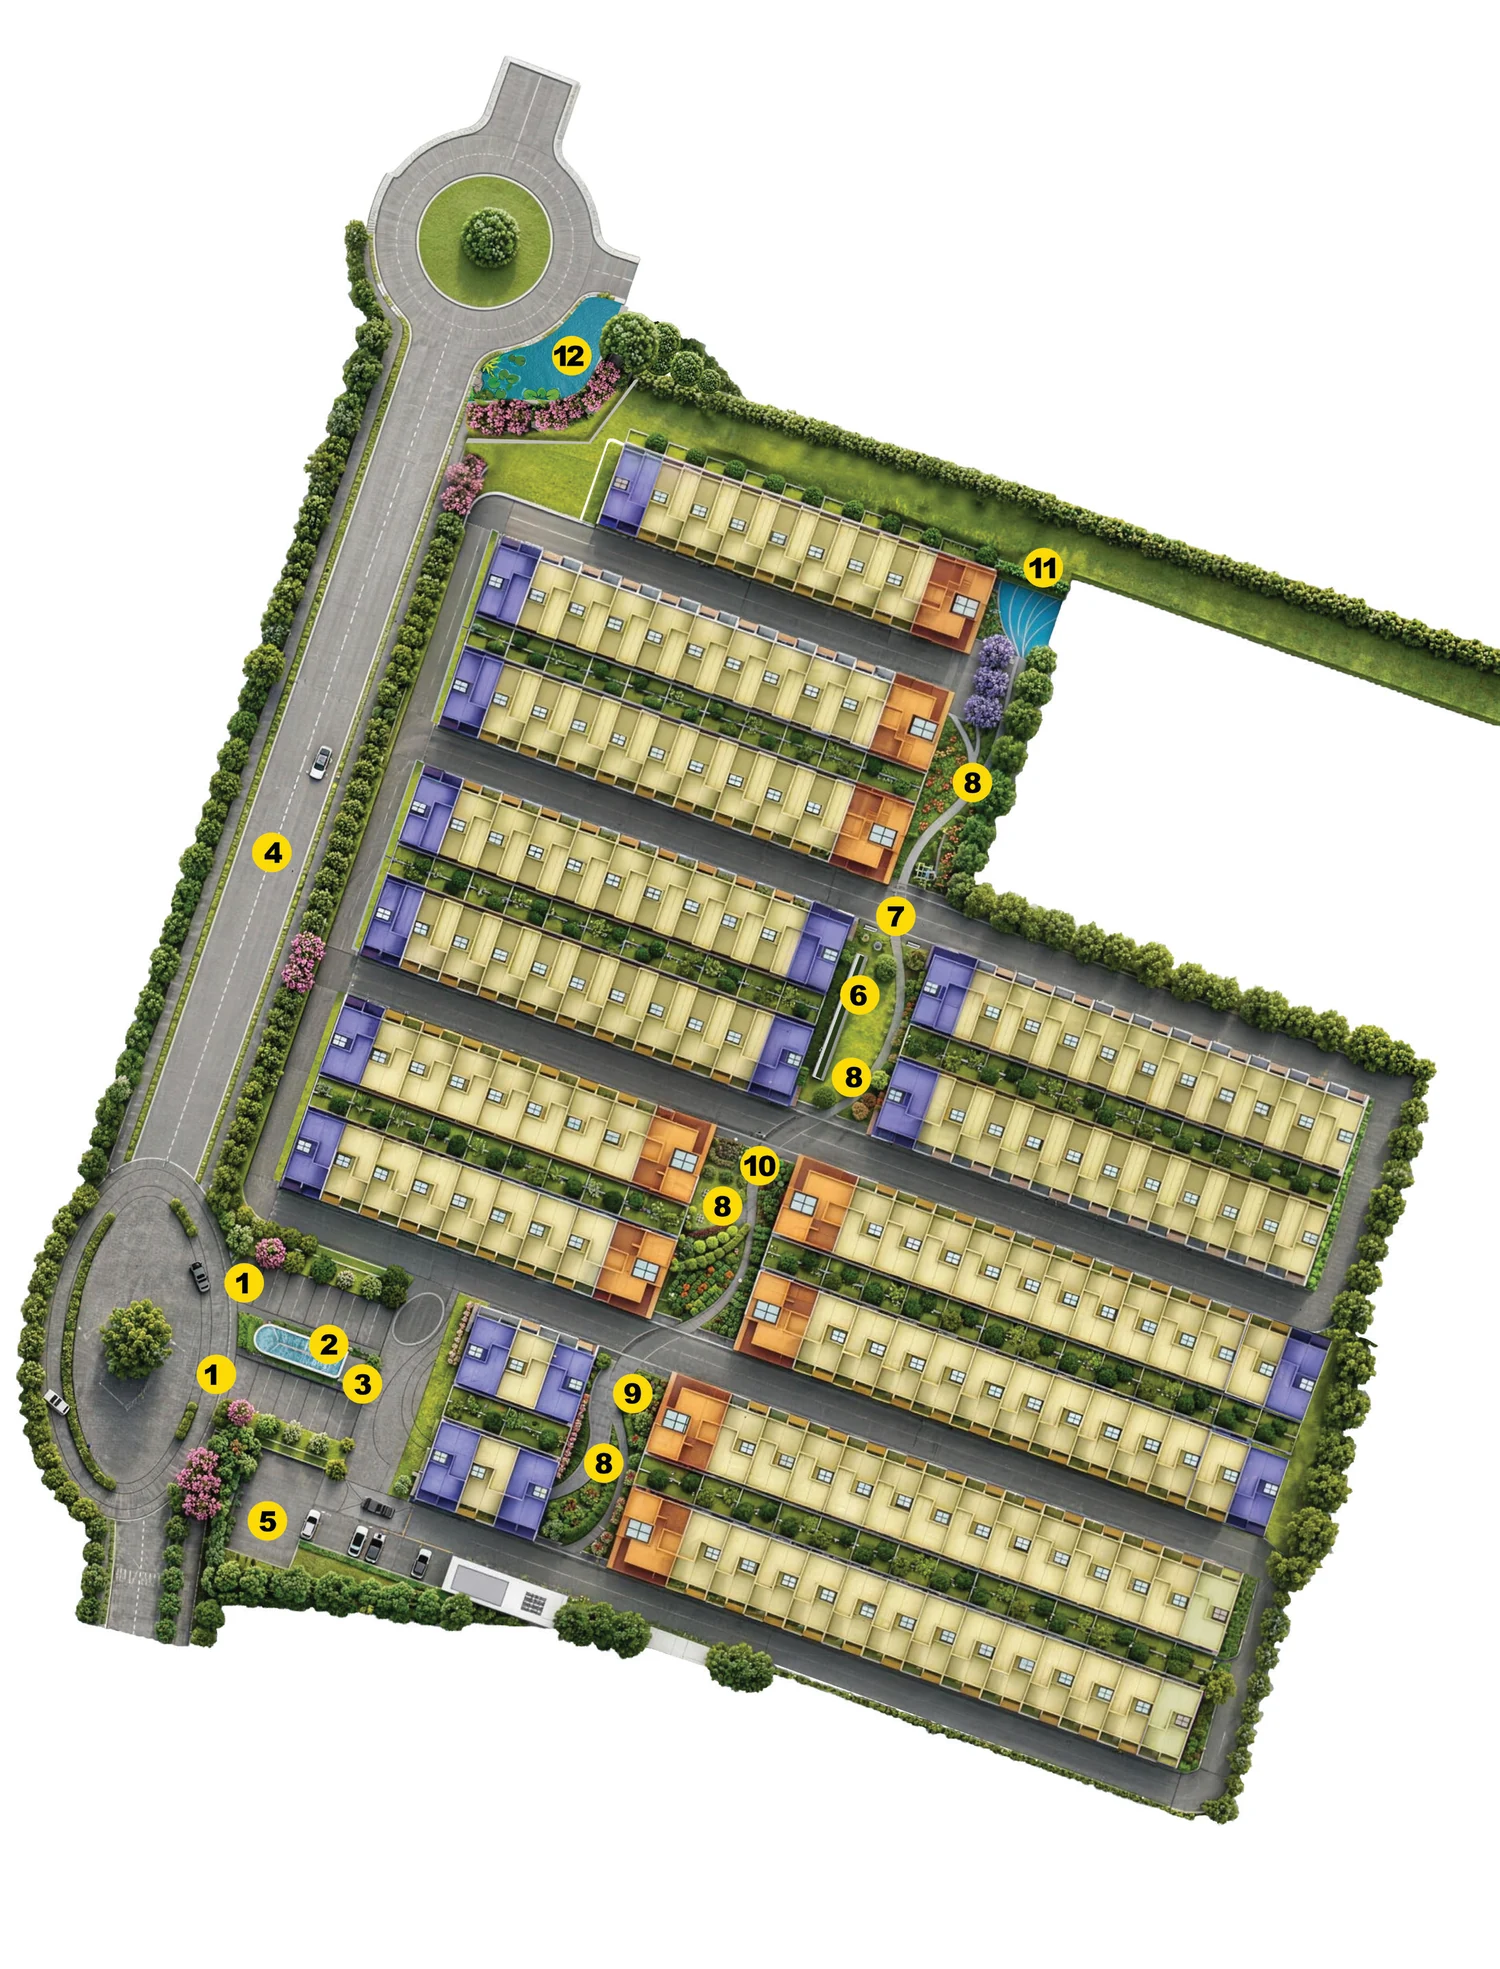
DTC Embassy Villa is laid out as a single, self-contained villa neighbourhood rather than a collection of standalone plots. The master plan places 153 G+2 villas along a grid of internal driveways, with a long, continuous stretched garden threading between the rows — the project's signature landscape move, and the reason no villa here backs directly onto a blank wall.
At the entrance, a landscaped roundabout with a water feature leads into the community, past the guard room and guest parking. Club Atlas sits at the community's edge, so it's easy to reach from every cluster of villas without cutting through anyone's private space. From there, the internal roads split into the villa rows themselves, each row separated by the stretched garden, stepped seating and street benches that turn the walk between home and clubhouse into something worth taking slowly.
Every villa row is oriented so that each home gets its own private lawn or deck facing the internal garden rather than a parking lot — a small decision on paper that changes what it feels like to open your door every morning.
What the Master Plan Includes
- 01
Entry / Exit
A single controlled entrance and exit for the community
- 02
Water feature
The landscaped centrepiece at the entrance roundabout
- 03
Guard room
Manned security at the point of entry
- 04
Driveway
Internal roads connecting every villa row
- 05
Guest parking
Dedicated visitor parking near the entrance
- 06
Stepped seating
Informal seating built into the landscape
- 07
Street bench
Seating along the internal walkways
- 08
Stretched garden
The continuous green spine running through the layout, connecting every row of villas
- 09
Children's playing area
A dedicated play zone within the gardens
- 10
Walkway
Paved pedestrian paths separate from the vehicle driveways
- 11
Water delta feature
A secondary landscaped water element
- 12
Water body
An ornamental water body within the gardens
Numbers correspond to the markers on the master plan above.
- Independent Villas
- 153
- Independent Villas
- Total Land Parcel
- 6 Acres
- Total Land Parcel
- Sq. ft. Landscaped Open Space
- 70,000
- Sq. ft. Landscaped Open Space
- Villa Configurations
- 4 & 5 BHK
- Villa Configurations
- Built Form, Every Villa
- G+2
- Built Form, Every Villa
- Private-Pool Villa Type
- 1
- Private-Pool Villa Type
One Address, Five Villa Types
DTC Embassy Villa is being developed in two phases. Phase 1 introduces three villa types — A, C and B — sized between roughly 1,870 and 2,717 sq. ft. built-up. Phase 2 adds two more — A1, which is built around a private plunge pool, and B1, a larger-lawn version of Type B — so buyers coming in later still get a villa type that wasn't available at launch.
| Type | Phase | Config | Built-up |
|---|---|---|---|
| Type A | 1 | 4 BHK | 1,870 sq. ft. |
| Type C | 1 | 4 BHK | 1,910 sq. ft. |
| Type B | 1 | 5 BHK | 2,717 sq. ft. |
| Type A1 | 2 | 4 BHK | 1,870 sq. ft. |
| Type B1 | 2 | 5 BHK | 2,717 sq. ft. |
Project Snapshot
- Project
- DTC Embassy Villa
- Developer
- DTC Group (promoter: DTC Projects Private Limited)
- Typology
- Independent row villas, G+2
- Total villas
- 153
- Land parcel
- Approx. 6 acres
- Open / green area
- 70,000+ sq. ft. of landscaped greenery
- Configurations
- 4 BHK and 5 BHK
- Built-up area
- 1,870 – 2,717 sq. ft. (approx.)
- Villa types
- Type A, C, B (Phase 1) · Type A1, B1 (Phase 2)
- Clubhouse
- Club Atlas
- Status
- New launch, under construction
- Possession
- Indicated around late 2030 / 2031
- RERA
- WBRERA/P/NOR/2026/004074
Unit count, possession date and RERA details should be confirmed against the developer's current documents and the West Bengal RERA portal before booking.

Stay apart, yet stay a part
Two Sides of Luxury
Some days call for solitude. Others call for company. DTC Embassy Villa is built for both — a private lawn and a skylit top floor for the mornings you want to yourself, and a clubhouse, a stretched garden and a street bench for the evenings you don't.
Every villa is designed as a complete, independent home first; the community around it is designed so that home never feels shut off from the world outside its gate.
Your world
Private gate, parking, lawn, skylight and open terrace.
Shared world
Club Atlas, stretched garden, walkways and play lawns.


Book Your Villa at DTC Embassy
Limited inventory across Phase 1 and Phase 2. Talk to our team for the current price sheet, floor plans and a guided site visit.
Prefer to talk now? Call +91 92309 96103
Enquire Now