
Floor Plans
Floor Plans — Five Villa Types, One Community
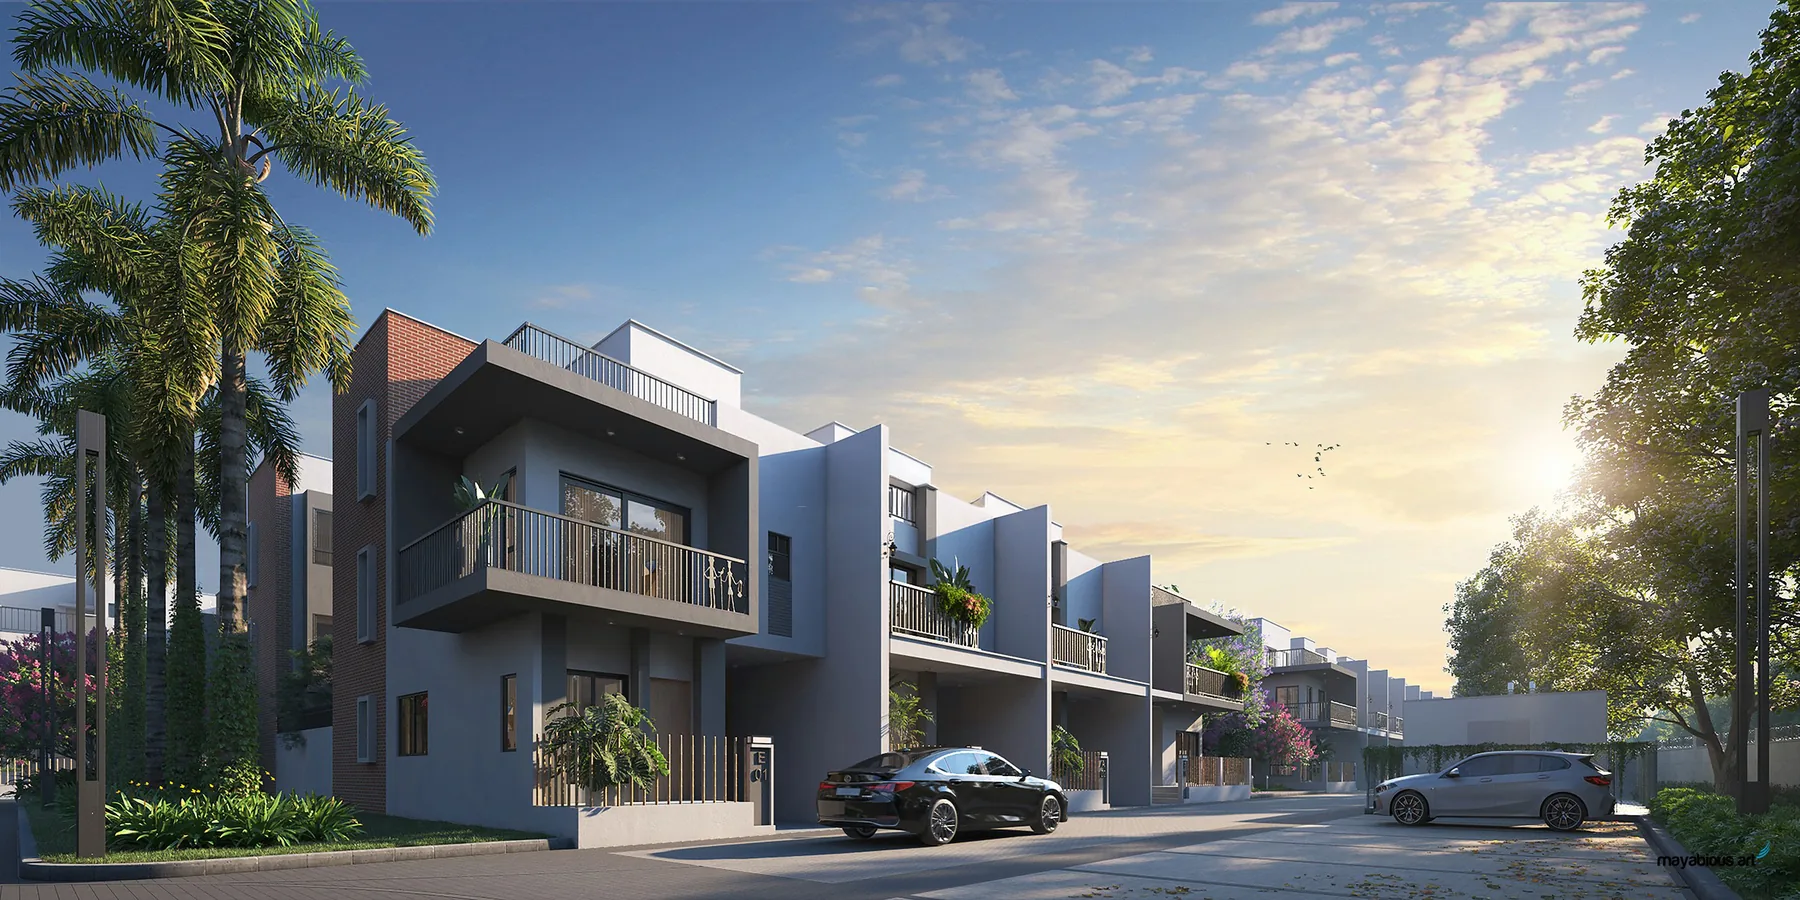
Every villa is a full G+2 independent home: a ground floor for living and entertaining, a first floor for rest, and a top floor built around a private skylight and open terrace.
The five types differ in plot size, lawn size and a couple of standout features — Type A1's private pool being the obvious one — but the underlying layout logic is the same across the board: park at your own door, live on the ground floor, sleep on the first, and retreat to the lounge and open terrace on top.
Quick Comparison
| Type | Phase | Config | Plot | Built-up | Carpet (incl. balcony) | Private lawn | Standout feature |
|---|---|---|---|---|---|---|---|
| Type A | 1 | 4 BHK | 1,001 | 1,870 | 1,530 | 195 | Skylight over the double-height dining |
| Type C | 1 | 4 BHK | 1,012 | 1,910 | 1,565 | 197 | Wraparound first-floor balcony |
| Type B | 1 | 5 BHK | 1,552 | 2,717 | 2,022 | 294 | An attached toilet for every bedroom |
| Type A1 | 2 | 4 BHK | 1,268 | 1,870 | 1,530 | 356 | Private plunge pool |
| Type B1 | 2 | 5 BHK | 1,668 | 2,717 | 2,022 | 347 | Largest private lawn in the project |
All areas in sq. ft. and approximate, as printed on the unit-plan pages of the developer's brochure. Final confirmed figures are as per the RERA-registered documents and the Agreement for Sale. See indicative prices →
1,001
Plot sq. ft.
1,870
Built-up sq. ft.
1,474
Carpet sq. ft.
Phase 1 · Skylight over the double-height dining
Type A — 4 BHK (G+2)
A full G+2 independent home on a 1,001 sq. ft. plot, built around a double-height dining area lit from above by a private skylight, with a 20'0" x 9'10" private lawn opening off the ground-floor bedroom.
Ground floor
- Private lawn 20'0" x 9'10" with deck
- Bedroom 10'0" x 12'9"
- Kitchen 9'2" x 7'0"
- Dining (double height) 10'4" x 9'4"
- Living 10'4" x 11'4"
- Toilet 7'10" x 5'0"
- Covered parking 8'10" x 16'5"
- Porch 8'10" x 4'5"
First floor
- Bedroom 11'5" x 12'9"
- Toilet 7'10" x 7'0"
- Bedroom 10'4" x 11'0" with dresser 8'10" x 5'5"
- Attached toilet 8'10" x 5'0"
- 5'0" wide balcony
- Open void over the dining below
Second floor
- Lounge 11'5" x 12'9"
- Toilet 7'10" x 7'0"
- Private skylight
- Open terrace
- Front space
- 45 sq. ft.
- Private lawn
- 195 sq. ft.
- Open terrace
- 337 sq. ft.
- Total open
- 578 sq. ft.
Best suited for: Buyers who want a genuinely independent villa without the premium of a private pool — the entry point into the DTC Embassy Villa community.
1,012
Plot sq. ft.
1,910
Built-up sq. ft.
1,472
Carpet sq. ft.
Phase 1 · Wraparound first-floor balcony
Type C — 4 BHK (G+2)
Type C follows the same three-floor logic as Type A on a slightly larger plot, with a bigger 20'7" x 9'10" private lawn, a larger ground-floor bedroom, and a first-floor balcony that wraps the side of the villa — 94 sq. ft. of balcony against Type A's 56.
Ground floor
- Private lawn 20'7" x 9'10" with deck
- Bedroom 10'0" x 13'0"
- Kitchen 9'2" x 7'0"
- Dining (double height) 10'4" x 9'4"
- Living 10'4" x 11'4"
- Toilet 7'10" x 5'0"
- Covered parking 8'10" x 16'5"
- Porch 8'10" x 4'5"
First floor
- Bedroom 11'5" x 12'9"
- Toilet 7'10" x 7'0"
- Bedroom 10'4" x 11'0" with dresser 8'10" x 5'5"
- Attached toilet 8'10" x 5'0"
- 5'0" wide wraparound balcony
Terrace floor
- Lounge 11'5" x 12'9"
- Toilet 7'10" x 7'0"
- Private skylight
- Open terrace
- Front space
- 45 sq. ft.
- Private lawn
- 197 sq. ft.
- Open terrace
- 342 sq. ft.
- Total open
- 584 sq. ft.
Best suited for: Buyers who want the Type A layout with more built-up area, a larger lawn and a much bigger balcony, at a modest premium.
1,552
Plot sq. ft.
2,717
Built-up sq. ft.
1,882
Carpet sq. ft.
Phase 1 · An attached toilet for every bedroom
Type B — 5 BHK (G+2)
The largest Phase 1 villa, on a 1,552 sq. ft. plot with a 31'0" x 9'10" private lawn plus lawns along the side and front. Four bedrooms each get their own attached toilet, and the top floor adds a lounge, an oversized skylight and two open terraces.
Ground floor
- Private lawn 31'0" x 9'10" with decks on two sides
- Bedroom 15'3" x 12'10" with attached toilet 4'5" x 8'10"
- Kitchen 10'0" x 12'10"
- Dining (double height) 11' x 9'5"
- Living room 11'4" x 11'4"
- Side and front lawns
- Covered parking 8'6" x 16'5"
- Porch 6'2" x 10'2"
First floor
- Bedroom 10'6" x 12'10" with attached toilet 4'5" x 8'10"
- Bedroom 10'0" x 12'7" with attached toilet 4'5" x 8'10"
- Bedroom 14'0" x 10'8" with dresser 8'10" x 5'6"
- Attached toilet 8'10" x 5'0"
- 4'0" wide side balcony and 5'0" wide front balcony
Terrace floor
- Lounge 10'6" x 12'10"
- Toilet 4'5" x 8'10"
- Oversized private skylight
- Two open terraces
- Front space
- 135 sq. ft.
- Private lawn
- 294 sq. ft.
- Open terrace
- 573 sq. ft.
- Total open
- 1,002 sq. ft.
Best suited for: Larger families who want every bedroom en-suite and the biggest open-space allocation in Phase 1.
1,268
Plot sq. ft.
1,870
Built-up sq. ft.
1,474
Carpet sq. ft.
Phase 2 · Private plunge pool
Type A1 — 4 BHK (G+2)
The only villa type in the community built around a private plunge pool — an 8'2" x 13'0" pool set in a 20'3" x 22'6" private lawn with a timber deck, directly off the kitchen and bedroom. Inside, the layout follows Type A.
Ground floor
- Private plunge pool 8'2" x 13'0" (approx. 98 sq. ft.)
- Private lawn 20'3" x 22'6" with timber deck
- Bedroom 10'0" x 12'9"
- Kitchen 9'2" x 7'0"
- Dining (double height) 10'4" x 9'4"
- Living 10'4" x 11'4"
- Toilet 7'10" x 5'0"
- Covered parking 8'10" x 16'5" and porch 8'10" x 4'5"
First floor
- Bedroom 11'5" x 12'9"
- Toilet 7'10" x 7'0"
- Bedroom 10'4" x 11'0" with dresser 8'10" x 5'5"
- Attached toilet 8'10" x 5'0"
- 5'0" wide balcony
Second floor
- Lounge 11'5" x 12'9"
- Toilet 7'10" x 7'0"
- Private skylight
- Open terrace
- Front space
- 45 sq. ft.
- Private lawn
- 356 sq. ft.
- Open terrace
- 337 sq. ft.
- Private pool
- 98 sq. ft.
Best suited for: Buyers who want the Type A footprint reimagined around outdoor living — a private-pool villa at a 1,870 sq. ft. built-up size, which is unusual inventory in this micro-market.
1,668
Plot sq. ft.
2,717
Built-up sq. ft.
1,882
Carpet sq. ft.
Phase 2 · Largest private lawn in the project
Type B1 — 5 BHK (G+2)
Type B1 carries Type B's 2,717 sq. ft. built-up layout into Phase 2 on a larger 1,668 sq. ft. plot, with the biggest private lawn of any villa type — 33'4" x 9'10" — plus a curved garden path along the side of the home.
Ground floor
- Private lawn 33'4" x 9'10" and curved side garden
- Bedroom 15'3" x 12'10" with attached toilet 4'5" x 8'10"
- Kitchen 10'0" x 12'10"
- Dining (double height) 11'4" x 9'5"
- Living room 11'4" x 11'4"
- Covered parking 8'6" x 16'5"
- Porch 6'2" x 10'2"
First floor
- Bedroom 10'6" x 12'10" with attached toilet 4'5" x 8'10"
- Bedroom 10'0" x 12'7" with attached toilet 4'5" x 8'10"
- Bedroom 14'0" x 10'8" with dresser 8'10" x 5'6"
- Attached toilet 8'10" x 5'0"
- 4'0" and 5'0" wide balconies
Terrace floor
- Lounge 10'6" x 12'10"
- Toilet 4'5" x 8'10"
- Private skylight
- Open terraces
- Front space
- 196 sq. ft.
- Private lawn
- 347 sq. ft.
- Open terrace
- 573 sq. ft.
- Total open
- 1,116 sq. ft.
Best suited for: Buyers who want Phase 1's Type B layout with the largest private garden in the community.


Want the full floor-plan set?
Get every unit plan, the master plan and the current price sheet in one PDF, plus a callback to arrange a guided site visit.
Prefer to talk now? Call +91 92309 96103
Enquire Now